
Search results for "Talented" in Home Design Ideas

 Alair Homes Chilliwack
This contemporary farmhouse is located on a scenic acreage in Greendale, BC. It features an open floor plan with room for hosting a large crowd, a large kitchen with double wall ovens, tons of counter space, a custom range hood and was designed to maximize natural light. Shed dormers with windows up high flood the living areas with daylight. The stairwells feature more windows to give them an open, airy feel, and custom black iron railings designed and crafted by a talented local blacksmith. The home is very energy efficient, featuring R32 ICF construction throughout, R60 spray foam in the roof, window coatings that minimize solar heat gain, an HRV system to ensure good air quality, and LED lighting throughout. A large covered patio with a wood burning fireplace provides warmth and shelter in the shoulder seasons.
Carsten Arnold Photography
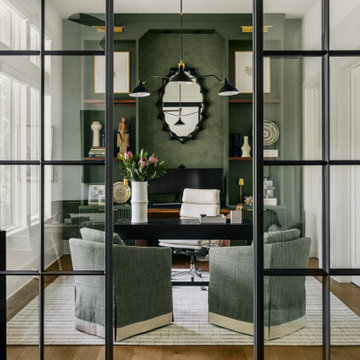
 Heather Wren Interiors
This new home office is stunning with the custom iron doors! We completely transformed this unused bedroom into a space for the homeowner to enjoy the views from his workspace! Our talented carpenter created this custom built-ins and built a sit-to-stand walnut desk. The green cork wallpaper adds texture and dimension!

 Randy Angell Designs
The subtle changes begin as soon as you walk out the back door of the house. The existing decking had a lot of what we call "tweeners"; areas that are overly generous walkways, yet not large enough to house furniture. The awkwardly small bluestone patio was expanded to accommodate a generous seating area. This was done by pushing the step-down closer to the pool.
Our talented stone mason carefully married the new bluestone into the existing portion of the patio, resulting in an imperceptible difference between the two.
As you descend the new bluestone steps to the pool level, your bare feet will be thankful for the new smooth-finished, limestone-colored concrete, with a hand cut pattern carefully etched into it's surface.
The old red brick decking was so hot that the owners could not walk around the pool with their bare feet. The brick coping was also replaced with an eased edge, Pennsylvania Premier Stone which matches the new step treads throughout the project.
Between the house and the pool, a large raised planter was reconfigured, giving additional space to the pool deck for a shaded lounge chair area. Across the pool, a bank of rather tall painted brick retaining walls were cut down, shortened and moved. This lessened the visual impact of the walls (which were overwhelming in the space) and also opened up a new seating area, nestled under the arms of the massive Pecan tree at the back of the property.
Rather than continuing solid decking around the entire pool, the area near these walls has been transformed to large stone stepper pads set in a sea of beautiful St. Augustine lawn. This creates a visually softened area that is still suited to setting tables and chairs when the guest list calls for additional seating.
The spa area is possibly the most dramatic change on this project. Yet more raised planter walls divided this area into awkward spaces, unsuited for proper furniture placement. The planters were removed, new stone decks added, and once again expertly married into the existing decks, opening the area to house a large dining table and a newly built-in BBQ area.
The spa itself was re-imagined with the bluestone coping and painted brick veneer. The most impressive addition though is the new handmade glazed tiles that surround the existing cast stone water feature. This water feature was almost unnoticeable against the painted brick wall, but now the dramatic arch and pop of color draw the eye to this quaint little corner of the property.
Originally designed by one of the most notable landscape architects in town, this once impressive project had faltered in recent years. The pool and spa still functioned well, and the client wanted to keep it intact. In addition, they wanted to keep as much of the existing landscape as possible. But, the surrounding decks, walls and steps were fair game.
At first glance, one might think that our changes were simple material changes. However, upon closer inspection, one can see the subtle-yet-transformative changes that came together to update this classic pool in a tasteful, timeless manner, as well as to improve the flow and usability of the deck areas, while softening the feel of this massive hardscape.
Find the right local pro for your project

 Robin Bond Interiors
For this room we asked talented painter Lea Watson to create a custom canvas to hang over the bed, and talented faux finisher Heather Reasor to refinish our client's dresser. She added a pink damask pattern to the sides, and fun drawer pulls.

 Kate Glicksberg Photography
A recent renovation of a luxury 1 bedroom apartment on Manhattan's Park Avenue. Elegant and simple, modern aesthetic.
Kate Glicksberg Photography
Eat-in kitchen - mid-sized contemporary l-shaped medium tone wood floor and brown floor eat-in kitchen idea in New York with flat-panel cabinets, white cabinets, marble countertops, white backsplash, marble backsplash, stainless steel appliances, an island, white countertops and an undermount sink
Eat-in kitchen - mid-sized contemporary l-shaped medium tone wood floor and brown floor eat-in kitchen idea in New York with flat-panel cabinets, white cabinets, marble countertops, white backsplash, marble backsplash, stainless steel appliances, an island, white countertops and an undermount sink
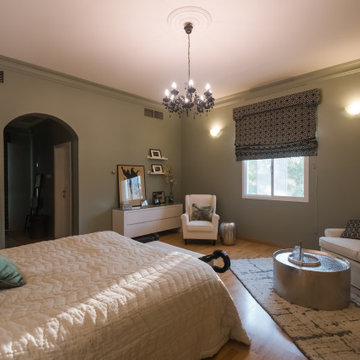
 Sophio Jokhadze Interior Designer
Every interior tells a story, this is a room of a very brave and talented client.
Inspiration for a large eclectic master bedroom remodel
Inspiration for a large eclectic master bedroom remodel

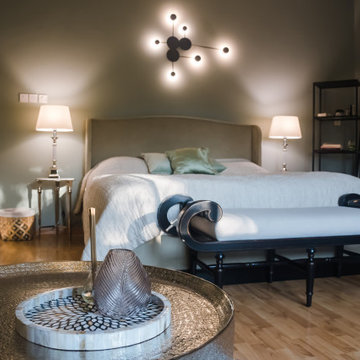 Sophio Jokhadze Interior Designer
Every interior tells a story, this is a room of a very brave and talented client.
Large eclectic master bedroom photo
Large eclectic master bedroom photo
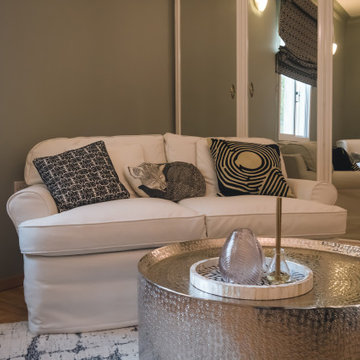 Sophio Jokhadze Interior Designer
Every interior tells a story, this is a room of a very brave and talented client.
Example of a large eclectic master bedroom design
Example of a large eclectic master bedroom design

 Visbeen Architects
With porches on every side, the “Georgetown” is designed for enjoying the natural surroundings. The main level of the home is characterized by wide open spaces, with connected kitchen, dining, and living areas, all leading onto the various outdoor patios. The main floor master bedroom occupies one entire wing of the home, along with an additional bedroom suite. The upper level features two bedroom suites and a bunk room, with space over the detached garage providing a private guest suite.

 Bella Interiors
A wooden fruit bowl adds texture, warmth and a natural element in the space.
Photo by the talented Demetri @demetrigianni.com
Example of a huge transitional l-shaped light wood floor and gray floor eat-in kitchen design in Edmonton with a double-bowl sink, raised-panel cabinets, white cabinets, granite countertops, white backsplash, ceramic backsplash, stainless steel appliances and an island
Example of a huge transitional l-shaped light wood floor and gray floor eat-in kitchen design in Edmonton with a double-bowl sink, raised-panel cabinets, white cabinets, granite countertops, white backsplash, ceramic backsplash, stainless steel appliances and an island

 Falcon Industries
 built this oceanfront custom home for a lovely couple looking to heighten their vacation-home experience at the Jersey Shore. We collaborated with the very talented Richard Bubnowski Design and Elizabeth Gillin Interiors on the project. From coffered ceilings and custom trim to handcrafted details that our experienced team of carpenters executed from scratch, this home truly exudes the comforts of coastal living.
 Attention to Details Kitchen & Bath Design Studio
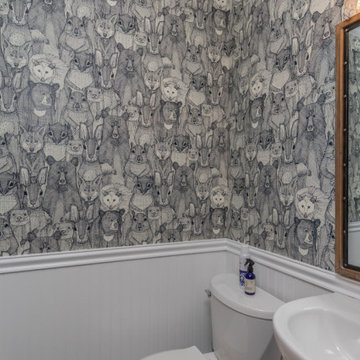
Tired townhouse Transformed by super talented homeowners with Fabuwood kitchen and Cambria Quartz countertops.
 Bella Interiors
Photos by the talented Demetri Foto
Example of a small transitional open concept light wood floor and beige floor living room design in Edmonton with beige walls, a corner fireplace, a stone fireplace and a tv stand
Example of a small transitional open concept light wood floor and beige floor living room design in Edmonton with beige walls, a corner fireplace, a stone fireplace and a tv stand

 Dado Interior Design
Location: Denver, CO, USA
Dado designed this 4,000 SF condo from top to bottom. A full-scale buildout was required, with custom fittings throughout. The brief called for design solutions that catered to both the client’s desire for comfort and easy functionality, along with a modern aesthetic that could support their bold and colorful art collection.
The name of the game - calm modernism. Neutral colors and natural materials were used throughout.
"After a couple of failed attempts with other design firms we were fortunate to find Megan Moore. We were looking for a modern, somewhat minimalist design for our newly built condo in Cherry Creek North. We especially liked Megan’s approach to design: specifically to look at the entire space and consider its flow from every perspective. Megan is a gifted designer who understands the needs of her clients. She spent considerable time talking to us to fully understand what we wanted. Our work together felt like a collaboration and partnership. We always felt engaged and informed. We also appreciated the transparency with product selection and pricing.
Megan brought together a talented team of artisans and skilled craftsmen to complete the design vision. From wall coverings to custom furniture pieces we were always impressed with the quality of the workmanship. And, we were never surprised about costs or timing.
We’ve gone back to Megan several times since our first project together. Our condo is now a Zen-like place of calm and beauty that we enjoy every day. We highly recommend Megan as a designer."
Dado Interior Design

 de Reus Architects
Photography by Joe Fletcher Photo
Bathroom - tropical master beige tile and orange tile beige floor bathroom idea in Hawaii with an undermount tub and beige walls
Bathroom - tropical master beige tile and orange tile beige floor bathroom idea in Hawaii with an undermount tub and beige walls

 Achill Beg Construction
Birds Eye View of Garden Patio
Inspiration for a modern landscaping in San Francisco.
Inspiration for a modern landscaping in San Francisco.
 Kathi Bart's Galeria Two-O-Six
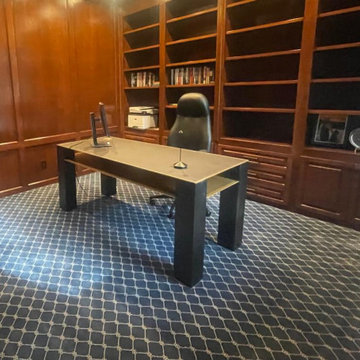
Major facelift for this executive office suite. Repairs were made. All wood was striped and refinished by a talented local painter.
Inspiration for a mid-sized modern freestanding desk carpeted, blue floor, wood ceiling and wood wall home office library remodel in San Francisco with brown walls
Inspiration for a mid-sized modern freestanding desk carpeted, blue floor, wood ceiling and wood wall home office library remodel in San Francisco with brown walls
 Bella Interiors
Photos by the talented Demetri Foto
Example of a small transitional open concept light wood floor and beige floor living room design in Edmonton with beige walls, a corner fireplace, a stone fireplace and a tv stand
Example of a small transitional open concept light wood floor and beige floor living room design in Edmonton with beige walls, a corner fireplace, a stone fireplace and a tv stand

 Interior Motives Design Group
Custom ceiling design was enhanced by hand painted talent from Aztec Scenic Designs
Inspiration for a mediterranean dining room remodel in Orlando
Inspiration for a mediterranean dining room remodel in Orlando
31