
Search results for "Talented" in Home Design Ideas

 Italo Céramique
Quel beau projet extérieur en ardoise et ciment! Il va sans dire que, chez Italo Céramique, nous avons des clients qui ont des talents hors pair! ---- What a beautiful exterior slate project! it goes without say that, at Italo Céramique, we have very talented customers!

 Design Concepts/Interiors, LLC
This spa bath boasts a stunning custom vanity. Stunning artwork done by the uber talented Carla Goldberg flanks the medicine cabinet, while this Jado Stoic widespread faucet with loop handles also reference the circles happening throughout this bathroom, including the circle mosaic found in the floor.
Photo by Anastassios Mentis

Find the right local pro for your project


 Achill Beg Construction
Media Room For Entertaining
Inspiration for a modern home theater remodel in San Francisco
Inspiration for a modern home theater remodel in San Francisco
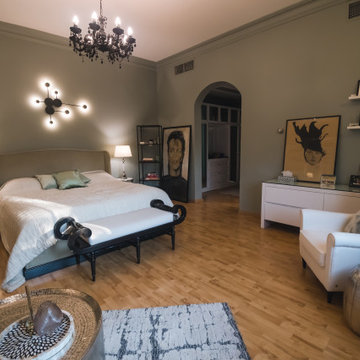
 Sophio Jokhadze Interior Designer
Every interior tells a story, this is a room of a very brave and talented client.
Large eclectic master bedroom photo
Large eclectic master bedroom photo



 Distinctive Custom Furniture Inc
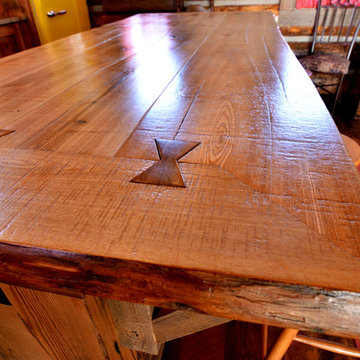
Custom home bar beautifully designed by one of our many talented designers and built by our skilled craftsman at the shop!
Home bar - home bar idea in Detroit
Home bar - home bar idea in Detroit
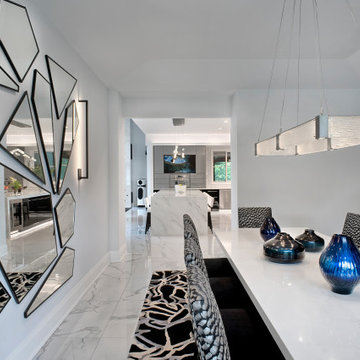
 Michelle's Interiors
No one will forget this inventive, jigsaw-like mirror installation from the talented designers at Christopher Guy. I consider it a work of art!
Enclosed dining room - large porcelain tile and white floor enclosed dining room idea in Chicago with white walls
Enclosed dining room - large porcelain tile and white floor enclosed dining room idea in Chicago with white walls

 Steven Paul Whitsitt Photography
©StevenPaulWhitsitt_Photography
This beautiful kitchen remodel was designed by the very talented Julie Deuble of Artisan Kitchens and Baths of Buffalo, NY http://www.houzz.com/pro/ktelaak/artisan-kitchens-and-baths
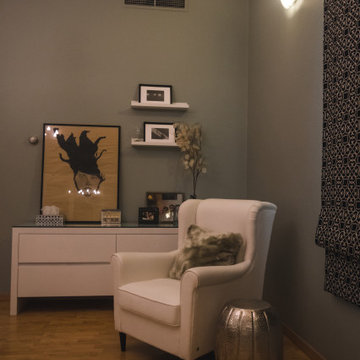 Sophio Jokhadze Interior Designer
Every interior tells a story, this is a room of a very brave and talented client.
Large eclectic master bedroom photo
Large eclectic master bedroom photo

 Beasley & Henley Interior Design
Gorgeous outdoor living area in this transitional Quail West home, north of Naples, FL. We love the comfortable seating and contrast of colors. Interior Design by Design Principal Troy Beasley and his talented Beasley & Henley Design team!

 User
Meet Joni Lay, a whiz at creating out of this world but on your budget kid and baby rooms. If you haven’t visited her blog Lay Baby Lay you’re in for treat – it’s full of wonderfully imaginative and downright beautiful inspiration boards (we’d go so far as to say it’s a first stop for expecting moms looking for ideas). We aren’t the only ones to appreciate Joni’s talent – Land of Nod asked her to style four nurseries in their latest catalog. And they’re all fabulous! Start your Joni Lay makeover here http://www.decorist.com/designers/30922/joni-lay/

 Alair Homes Chilliwack
This contemporary farmhouse is located on a scenic acreage in Greendale, BC. It features an open floor plan with room for hosting a large crowd, a large kitchen with double wall ovens, tons of counter space, a custom range hood and was designed to maximize natural light. Shed dormers with windows up high flood the living areas with daylight. The stairwells feature more windows to give them an open, airy feel, and custom black iron railings designed and crafted by a talented local blacksmith. The home is very energy efficient, featuring R32 ICF construction throughout, R60 spray foam in the roof, window coatings that minimize solar heat gain, an HRV system to ensure good air quality, and LED lighting throughout. A large covered patio with a wood burning fireplace provides warmth and shelter in the shoulder seasons.
Carsten Arnold Photography

 Studio Dearborn
A talented interior designer was ready for a complete redo of her 1980s style kitchen in Chappaqua. Although very spacious, she was looking for better storage and flow in the kitchen, so a smaller island with greater clearances were desired. Grey glazed cabinetry island balances the warm-toned cerused white oak perimeter cabinetry.
White macauba countertops create a harmonious color palette while the decorative backsplash behind the range adds both pattern and texture. Kitchen design and custom cabinetry by Studio Dearborn. Interior design finishes by Strauss House Designs LLC. White Macauba countertops by Rye Marble. Refrigerator, freezer and wine refrigerator by Subzero; Range by Viking Hardware by Lewis Dolan. Sink by Julien. Over counter Lighting by Providence Art Glass. Chandelier by Niche Modern (custom). Sink faucet by Rohl. Tile, Artistic Tile. Chairs and stools, Soho Concept. Photography Adam Kane Macchia.
 Achill Beg Construction
Fully Equipped Outside Barbeque
Minimalist exterior home photo in San Francisco
Minimalist exterior home photo in San Francisco


 Bella Interiors
Photos by the talented Demetri Foto
Inspiration for a small transitional open concept light wood floor and beige floor living room remodel in Edmonton with beige walls, a corner fireplace, a stone fireplace and a tv stand
Inspiration for a small transitional open concept light wood floor and beige floor living room remodel in Edmonton with beige walls, a corner fireplace, a stone fireplace and a tv stand

 DeCocco Design
The talented homeowner made the custom accent pillows. Nice job!
DeCocco Design
Inspiration for a mid-sized transitional open concept medium tone wood floor family room remodel in Raleigh with beige walls, a standard fireplace and a brick fireplace
Inspiration for a mid-sized transitional open concept medium tone wood floor family room remodel in Raleigh with beige walls, a standard fireplace and a brick fireplace
30