
Search results for "Talented" in Home Design Ideas
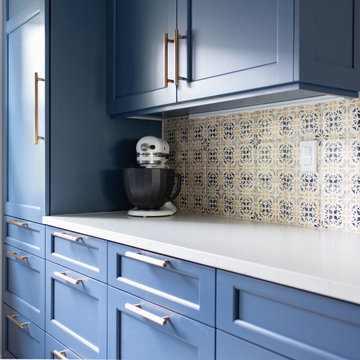
 Haas Development and Construction
The design reflects the homeowners talents, style and creativity. We enhanced the design with beautiful, custom blue cabinets with gold hardware. Outstanding features such as the decorative hood, and an eye catching, handmade tile mural creates a focal point that ups the vintage vibe.

 Thames Valley Construction
Spectacular Custom Deck completed in St Catherines by our talented carpenters for a fabulous family .All of us at Thames Valley Construction wish you years of enjoyment on your new outdoor living space.
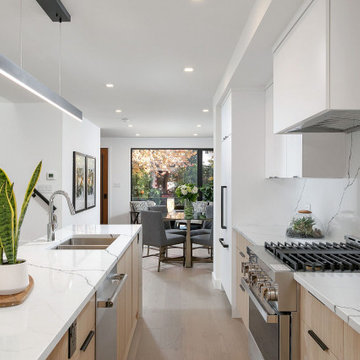
 Lori Pedersen Home
This is a beautifully designed home we recently showcased in #BloorWestVilliage for Rachel Ryan of ReMax West. Photography credit goes to the talented team at @birdhousemedia .
✨?
Find the right local pro for your project

 Lakeville Kitchen and Bath
This beautiful contemporary kitchen design by Darren Press of Lakeville Kitchen & Bath shows the talent and vision of our designers. Visit one of our cabinetry showrooms for a free design consultation. https://www.lakevilleindustries.com
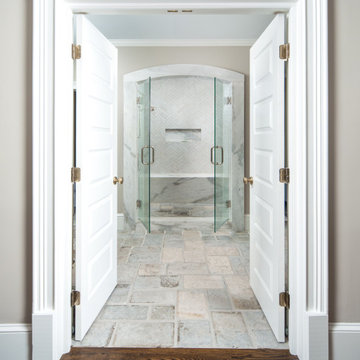
 Classic Stone Works Inc
Contractor: VPC Builders
Photography: RealBooneStudios
Countertops & Tile supplied by Classic Stone Works, Inc.
We're always so grateful for the opportunity to work with the amazing team at VPC Builders and be part of their beautiful projects! It's truly a pleasure working alongside such talented professionals.
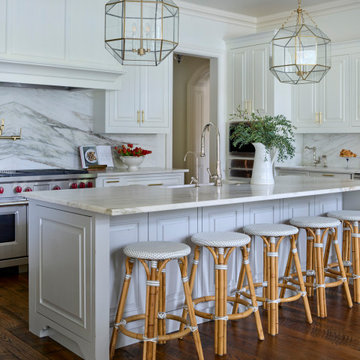
 Heather Wren Interiors
Without gutting the kitchen we gave it a huge facelift! Working with our talented carpenter, we removed all of the ornate trims and moldings and modified the hood. A beautiful choice of marble is the focal point with a book-matched backsplash.New paint, cabinet hardware and plumbing fixtures finished the space for an elevated renovation.

 Edgewater Design Group
As written in Northern Home & Cottage by Elizabeth Edwards
For years, Jeff and Ellen Miller spent their vacations sailing in Northern Michigan—so they had plenty of time to check out which small harbor town they might like to retire to someday. When that time arrived several years ago, they looked at properties up and down the coast and along inland lakes. When they discovered a sweet piece on the outskirts of Boyne City that included waterfront and a buildable lot, with a garage on it, across the street, they knew they’d found home. The couple figured they could find plans for their dream lake cottage online. After all, they weren’t looking to build anything grandiose. Just a small-to-medium sized contemporary Craftsman. But after an unfruitful online search they gave up, frustrated. Every plan they found had the back of the house facing the water—they needed a blueprint for a home that fronted on the water. The Millers first met the woman, Stephanie Baldwin, Owner & President of Edgewater Design Group, who solved that issue and a number of others on the 2015
Northern Home & Cottage Petoskey Area Home Tour. Baldwin’s home that year was a smart, 2000-square cottage on Crooked Lake with simple lines and a Craftsman sensibility. That home proved to the couple that Edgewater Design Group is as proficient at small homes as the larger ones they are often known for. Edgewater Design Group did indeed come up with the perfect plan for the Millers. At 2400 square feet, the simple Craftsman with its 3 bedrooms, vaulted ceiling in the great room and upstairs deck is everything the Millers wanted—including the fact that construction stayed within their budget. An extra courtesy of working with the talented design team is a screened in porch facing the lake (“She told us, of course you have to have a screened in porch,” Ellen says. “And we love it!’) Edgewater’s other touches are more subtle. The Millers wanted to keep the garage, but the home needed to be sited on a small knoll some feet away in order to capture the views of Lake Charlevoix across the street. The solution is a covered walkway and steps that are so artful they enhance the home. Another favor Baldwin did for them was to connect them with Legacy Construction, a firm known for its craftsmanship and attention to detail. The Miller home, outfitted with touches including custom molding, cherry cabinetry, a stunning custom range hood, built in shelving and custom vanities. A warm hickory floor and lovely earth-toned Craftsman-style color palette pull it all together, while a fireplace mantel hewn from a tree taken on the property rounds out this gracious lake cottage.

 Attanasio Landscape Architecture
, A Nevada Professional Corporation, (ALA) has a single goal on all projects: To collaborate with quality clients and other consultants contributing talent, skills and discipline directed into a cohesive project vision. ALA take's great pride in providing our clients with projects which create a sense of place, engage and enrich the experiences of the people who use them, and are responsive to the environment.

 California Renovation
Our client was looking for a unique countertop to fit their tropical/beach theme. Our talented sales representative Tim was able to create this stunning piece out of resin. In this photo you can see the details in the ocean waves!


 Studio Dearborn
A talented interior designer was ready for a complete redo of her 1980s style kitchen in Chappaqua. Although very spacious, she was looking for better storage and flow in the kitchen, so a smaller island with greater clearances were desired. Grey glazed cabinetry island balances the warm-toned cerused white oak perimeter cabinetry.
White macauba countertops create a harmonious color palette while the decorative backsplash behind the range adds both pattern and texture. Kitchen design and custom cabinetry by Studio Dearborn. Interior design finishes by Strauss House Designs LLC. White Macauba countertops by Rye Marble. Refrigerator, freezer and wine refrigerator by Subzero; Range by Viking Hardware by Lewis Dolan. Sink by Julien. Over counter Lighting by Providence Art Glass. Chandelier by Niche Modern (custom). Sink faucet by Rohl. Tile, Artistic Tile. Chairs and stools, Soho Concept. Photography Adam Kane Macchia.

 Fenwick House Designs
After 38 years of hosting an antique show as their major fundraiser, the NHA decided instead to launch their inaugural "Nantucket by Design". It was a week long event celebrating design, culminating in a gala on August 6, 2016. Four designers, including myself, were asked to contribute their talents to design the seating areas the party goers would enjoy. This was the space I designed.

 Kitchen Design by John's Appliance & Bedding
This Ponce Inlet remodel features our Urban Effects maple frameless cabinets with "Bright White" finish. Custom carpentry by our talented installer makes use of every inch of the slanted ceiling. This kitchen features dolomite countertops and Monogram and Frigidaire Professional appliances
 Lakeville Kitchen and Bath
This beautiful contemporary kitchen design by Darren Press of Lakeville Kitchen & Bath shows the talent and vision of our designers. Visit one of our cabinetry showrooms for a free design consultation. https://www.lakevilleindustries.com

 Barden's Decorating, Inc.
Kathy Corbett of Kathy Corbett Interiors, Georgia Kukoski of Closet Factory and Muffy and Tommy Barden of Barden's Decorating combined talents to donate time and materials to update the Family Lounge/Playroom and the Feeding Room at the Ronald McDonald House on Monument Avenue. John Magor donated his time to provide us with these amazing photos. They love their fresh new space. :)
 Lakeville Kitchen and Bath
This beautiful contemporary kitchen design by Darren Press of Lakeville Kitchen & Bath shows the talent and vision of our designers. Visit one of our cabinetry showrooms for a free design consultation. https://www.lakevilleindustries.com
 Blackwood Interiors Inc.
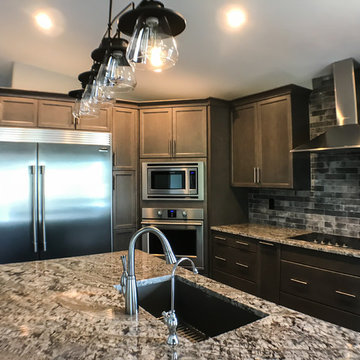
This kitchen blew us all away. The granite matched the cabinetry perfectly with a smokey brick back splash.
Our talented project manager was able to re-imagine this space to be more efficient.
Fitting a full freezer and fridge was made possible by the abundant cabinetry space to replace the pantry.
Ozone treated water gives guaranteed purified tap water, and is an added benefit to this design.
 Muse Kitchen and Bath Gallery
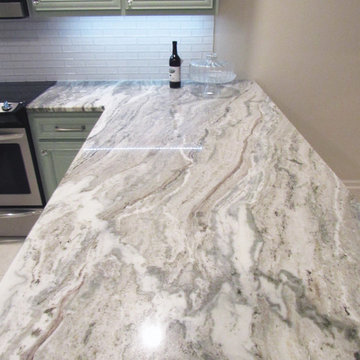
Our client added some color to her kitchen space with a light custom Muse Green cabinet color. She picked the perfect Fantasy Brown marble countertop to rest on her cabinetry with an Oxford Vault brick backsplash highlighted by the new under cabinet lighting from Tresco Lighting. Install completed by RCR Builder Inc., cabinet painting by the talented HSquared Designs and products from Muse Kitchen and Bath Gallery.

 MiraJeanDesigns
Inspired by our Chevy Chase Village client's love of Hydrangeas and the traditional, she commissioned a custom, watercolored Hydrangea design for her powder room wallpaper. Installed by the talented Michael DiGuiseppe.
66