
Search results for "Talented" in Home Design Ideas

 Risher Martin
Stunning design by the talented Furman + Keil Architects transformed this 1930’s West Austin cottage into a cozy, ultra modern retreat.
The new design preserved original stone walls and fireplace, seamlessly integrating historic components with modern materials and finishes. The finished product is a unique blend of both old and new, landing it on the 30th Annual AIA Austin Homes Tour.
Photography by Leonid Furmansky

 Connecticut Stone
A young couple and talented mason, Mike Nusdeo, of Ridgeview Stone, collaborated to create this unique fireplace. Its a snap shot in time and was inspired by the homeowners travels to far away places and life at home. This projects tells a story and is complete with a library of first edition stone books. Outdoor fireplace was crafted using Byram Black stone.

 Bigelow Interiors
As a surprise and our gift, we had a very talented and awesome specialty painter and artist, Ed Piffard, paint this remarkably real representation of our client's childhood school and church located in the Bronx, NY. Located at the end of the hallway niche leading into the master bedroom. Lighting is on a dimmer and gives wonderful ambience at night when dimmed.
John Durant Photography
Chereskin Architecture
Find the right local pro for your project

 Caves Kitchens
The matchstick tile back splash the homeowners chose complement the cabinetry color, black knobs and handles, and the counter top color.
Inspiration for a small coastal u-shaped medium tone wood floor eat-in kitchen remodel in New York with a drop-in sink, glass-front cabinets, green cabinets, solid surface countertops, multicolored backsplash, matchstick tile backsplash, stainless steel appliances and a peninsula
Inspiration for a small coastal u-shaped medium tone wood floor eat-in kitchen remodel in New York with a drop-in sink, glass-front cabinets, green cabinets, solid surface countertops, multicolored backsplash, matchstick tile backsplash, stainless steel appliances and a peninsula

 The Kitchen Studio
A beautiful Transitional Kitchen in Walnut.
Renovation work completed by the talented Castle Contracting and Renovations.
Decor Selections provided by The Studio Decor Centre.

 User
World renowned designer, Jacques Garcia, famous for his luxurious style, has created a fabulous collection of twenty-one New York residences. Celebrated among the most revered interior designers of our time, Garcia’s vision and talent have earned him a secure standing on Architectural Digest’s top 100 architecture and design professionals.
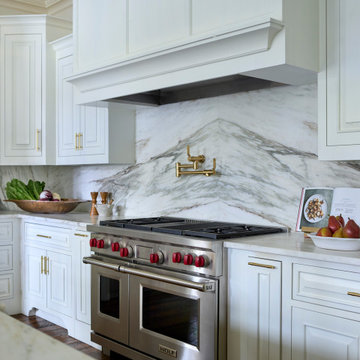
 Heather Wren Interiors
Without gutting the kitchen we gave it a huge facelift! Working with our talented carpenter, we removed all of the ornate trims and moldings and modified the hood. A beautiful choice of marble is the focal point with a book-matched backsplash.New paint, cabinet hardware and plumbing fixtures finished the space for an elevated renovation.

 Craftsman Design and Renovation
"Craftsman's beautiful design aesthetic and masterful workmanship perfectly complement the fair, honest, and transparent manner in which they conduct their business. This is an exceptionally well run firm with superb leadership and a well culled team of supremely talented and unfailingly competent employees, each and every one. In short, they deliver! We could not have been happier with the renovation process and are absolutely in love with the results." Kara & David
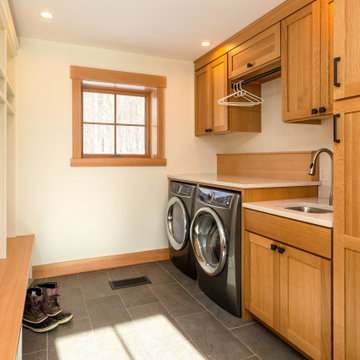
 Newschool Builders LLC
This beautiful custom home located in Stowe, will serve as a primary residence for our wonderful clients and there family for years to come. With expansive views of Mt. Mansfield and Stowe Mountain Resort, this is the quintessential year round ski home. We worked closely with Bensonwood, who provided us with the beautiful timber frame elements as well as the high performance shell package.
Durable Western Red Cedar on the exterior will provide long lasting beauty and weather resistance. Custom interior builtins, Masonry, Cabinets, Mill Work, Doors, Wine Cellar, Bunk Beds and Stairs help to celebrate our talented in house craftsmanship.
Landscaping and hardscape Patios, Walkways and Terrace’s, along with the fire pit and gardens will insure this magnificent property is enjoyed year round.

 Ceramic Tile Design
This Sonoma steam shower is a luxurious usage of our Listone D wood-look porcelain that is imported straight from Italy.
CTD is a family owned business with a showroom and warehouse in both San Rafael and San Francisco.
Our showrooms are staffed with talented teams of Design Consultants. Whether you already know exactly what you want or have no knowledge of what's possible we can help your project exceed your expectations. To achieve this we stock the best Italian porcelain lines in a variety of styles and work with the most creative American art tile companies to set your project apart from the rest.
Our warehouses not only provide a safe place for your order to arrive, but also stock a complete array of all the setting materials your contractor will need to complete your project saving him time and you money. The warehouse staff is knowledgeable and friendly to help make sure your project goes smoothly.
[Jeff Rumans Photography]

 Grand Homes & Renovations
This home, which was already lovely was not functional for a family of seven. Grand Homes was brought in to add three bedrooms upstairs, a larger kitchen, highly functioning mudroom, a spacious laundry room, along with added storage in the basement.
Not only was additional space added, but every room experienced a drastic change. The homeowner, full of talented inspiration made every detail count. Whether trim details, lighting fixtures, flooring, or the most stunning master bathroom suite, this house is worth the stop.
Classic and timeless, the homeowner’s eye for detail can be seen throughout this project.

Eat-in kitchen - large traditional u-shaped medium tone wood floor eat-in kitchen idea with shaker cabinets, white cabinets, marble countertops, white backsplash, subway tile backsplash, stainless steel appliances, an island and gray countertops
 Risher Martin
Stunning design by the talented Furman + Keil Architects transformed this 1930’s West Austin cottage into a cozy, ultra modern retreat.
The new design preserved original stone walls and fireplace, seamlessly integrating historic components with modern materials and finishes. The finished product is a unique blend of both old and new, landing it on the 30th Annual AIA Austin Homes Tour.
Photography by Leonid Furmansky
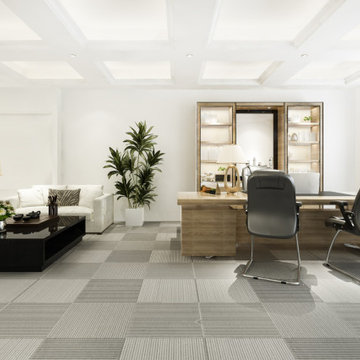
 Farstudio
Design your home with our talented Bryn Mawr Interior Designer. Discover creative excellence for personalized, captivating interiors. Contact us for a consultation and begin a transformative design journey. Our skilled team brings unparalleled expertise and creativity, turning spaces into captivating art. Explore a world where style meets function, elevating your living spaces uniquely.

 Matthew Giampietro Garden Design
Rock waterfall and pond in this backyard patio area in Florida
This is an example of a large traditional backyard stone water fountain landscape in Miami.
This is an example of a large traditional backyard stone water fountain landscape in Miami.

 Bella Interiors
Again, in order to save money the couple decided to strip their exsisting maple table but had the table re stained and sealed by the professionals!
Photo by the talented Demetri @demetrigianni.com

 Falcon Industries
 built this oceanfront custom home for a lovely couple looking to heighten their vacation-home experience at the Jersey Shore. We collaborated with the very talented Richard Bubnowski Design and Elizabeth Gillin Interiors on the project. From coffered ceilings and custom trim to handcrafted details that our experienced team of carpenters executed from scratch, this home truly exudes the comforts of coastal living.

 Chris Santoro
Four Oaks Residential is a group of talented masons, laborers, equipment operators, and concrete flatwork specialists. This photo shows our crew eyeing the new machines we just purchased!

 MiraJeanDesigns
Inspired by our Chevy Chase Village client's love of Hydrangeas and the traditional, she commissioned a custom, watercolored Hydrangea design for her powder room wallpaper. Installed by the talented Michael DiGuiseppe.

 Revival House
Our wonderfully talented kitchen and bath designer Claire, who created this project transformation.
Photography: Scott Amundson Photography
Example of a large transitional l-shaped medium tone wood floor, brown floor and wood ceiling eat-in kitchen design in Minneapolis with an island, a triple-bowl sink, recessed-panel cabinets, white cabinets, quartz countertops, gray backsplash, marble backsplash, stainless steel appliances and white countertops
Example of a large transitional l-shaped medium tone wood floor, brown floor and wood ceiling eat-in kitchen design in Minneapolis with an island, a triple-bowl sink, recessed-panel cabinets, white cabinets, quartz countertops, gray backsplash, marble backsplash, stainless steel appliances and white countertops
69