
Search results for "Talented" in Home Design Ideas

 Kimberly S. DuBose, Residential Design
The mirrored wall has the advantage of showing the full design of the vessel sink, which was custom made by the very talented artist/potter
Peder Wilhelm (Will) McCanless of
McCanless Pottery. His studio and gallery are located at
634 N.C. Hwy 705
Seagrove, N.C. 27341
www.mccanlesspottery.com

 Cantoni
Our talented dynamic duo, Josh De La Fuente and Elizabeth Lewis recently designed and furnished this high-rise unit at The House, an exclusive and luxury condo in the heart of Victory Park, which is located in downtown Dallas. Check out the full story on how the dynamic duo transformed this House unit into a modern, elegant, and warm home for a successful entrepreneur and father of two here: http://bit.ly/1czyEo1
Photos by David Deleon

 Spotlight Design Center
A beautiful kitchen design with talented Sarah Patrick of Sarah Patrick Fine Homes.
Example of a large classic u-shaped light wood floor and multicolored floor eat-in kitchen design in Boston with a farmhouse sink, beaded inset cabinets, white cabinets, quartz countertops, white backsplash, marble backsplash, stainless steel appliances, an island and white countertops
Example of a large classic u-shaped light wood floor and multicolored floor eat-in kitchen design in Boston with a farmhouse sink, beaded inset cabinets, white cabinets, quartz countertops, white backsplash, marble backsplash, stainless steel appliances, an island and white countertops
Find the right local pro for your project

 Alair Homes Chilliwack
This contemporary farmhouse is located on a scenic acreage in Greendale, BC. It features an open floor plan with room for hosting a large crowd, a large kitchen with double wall ovens, tons of counter space, a custom range hood and was designed to maximize natural light. Shed dormers with windows up high flood the living areas with daylight. The stairwells feature more windows to give them an open, airy feel, and custom black iron railings designed and crafted by a talented local blacksmith. The home is very energy efficient, featuring R32 ICF construction throughout, R60 spray foam in the roof, window coatings that minimize solar heat gain, an HRV system to ensure good air quality, and LED lighting throughout. A large covered patio with a wood burning fireplace provides warmth and shelter in the shoulder seasons.
Carsten Arnold Photography

 Medford Design-Build
The remodeled bathroom is a beautiful, peaceful retreat that flows well with the rest of our client’s remodeled home. Finishing the project and looking back at what the space was before really makes us appreciate each of our talented designers, craftsmen and vendors that helped bring the dream to life!
Photography by Todd Ramsey, Impressia

 Robin's Nest Interiors
This room had dark wood trim and red brick on the fireplace. We painted the trim, but left the wood beams stained. Our talented contractor painted the fireplace brick, reworked the built-ins and added barn wood above the new mantle. The homeowners purchased new upholstered furniture for the space, and we helped out with some tables and a new rug. The room is now light and soothing with wonderful natural farmhouse touches.
 User
Karen Millet
Living room - mid-sized contemporary enclosed medium tone wood floor living room idea in Los Angeles with white walls, no fireplace and no tv
Living room - mid-sized contemporary enclosed medium tone wood floor living room idea in Los Angeles with white walls, no fireplace and no tv

 Builders' General Supply
"Its all about the view!" Our client has been dreaming of redesigning and updating her childhood home for years. Her husband, filled me in on the details of the history of this bay front home and the many memories they've made over the years, and we poured love and a little southern charm into the coastal feel of the Kitchen. Our clients traveled here multiple times from their home in North Carolina to meet with me on the details of this beautiful home on the Ocean Gate Bay, and the end result was a beautiful kitchen with an even more beautiful view.
We would like to thank JGP Building and Contracting for the beautiful install.
We would also like to thank Dianne Ahto at https://www.graphicus14.com/ for her beautiful eye and talented photography.

 Caves Kitchens
A large island was designed for this kitchen to provide additional storage and counter top space.
The oil rubbed bronze knobs and cup pulls blend with the quartz counter tops and contrast the lighter cabinetry.
- Allison Caves, CKD
Caves Kitchens

 Encore Construction
The large Wolf Range is ready for a party! plenty of room for a "chef" to show off their talents and feed a large group. Kitchen Party anyone?
OnSite Studios Jay Groccia
 No Fault Sport Group
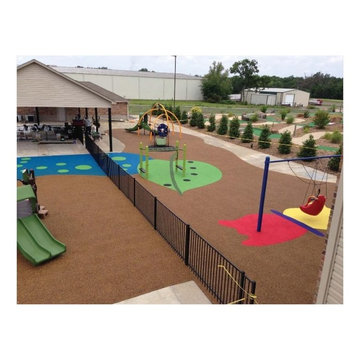
No Fault installed more than 5,200 square feet of No Fault Safety Surface for this unique, fun playground at Pediatrics Plus in Russellville, Ark. The theme for this playground is "a caterpillar blooming into a butterfly". All graphics were drawn by our talented No Fault Crew Installers without the use of templates! Children will enjoy many years of fun, safe play in this colorful, creative setting.

 Premium Wholesale Cabinets of Arizona
This beautiful kitchen was designed by Premium Wholesale Cabinets' talented designer, Marsha. She skillfully and creatively designed a kitchen to meet the needs, wants, and budget of her customers. Notice the contrasting colors of the kitchen island, floors, and cabinetry. Note the details of the moldings, and cabinet lighting.

 Ariana Hoffman
This is an example of a refinished kitchen island that has been painted in an opaque pale gray satin finish by the talented artists of AH & Co. from Montclair, NJ.
 Alair Homes Chilliwack
This contemporary farmhouse is located on a scenic acreage in Greendale, BC. It features an open floor plan with room for hosting a large crowd, a large kitchen with double wall ovens, tons of counter space, a custom range hood and was designed to maximize natural light. Shed dormers with windows up high flood the living areas with daylight. The stairwells feature more windows to give them an open, airy feel, and custom black iron railings designed and crafted by a talented local blacksmith. The home is very energy efficient, featuring R32 ICF construction throughout, R60 spray foam in the roof, window coatings that minimize solar heat gain, an HRV system to ensure good air quality, and LED lighting throughout. A large covered patio with a wood burning fireplace provides warmth and shelter in the shoulder seasons.
Carsten Arnold Photography

 Reclaimed Wood Creations LLC.
All the wood used in the remodel of this ranch house in South Central Kansas is reclaimed material. Berry Craig, the owner of Reclaimed Wood Creations Inc. searched the country to find the right woods to make this home a reflection of his abilities and a work of art. It started as a 50 year old metal building on a ranch, and was striped down to the red iron structure and completely transformed. It showcases his talent of turning a dream into a reality when it comes to anything wood. Show him a picture of what you would like and he can make it!
 Reclaimed Wood Creations LLC.
All the wood used in the remodel of this ranch house in South Central Kansas is reclaimed material. Berry Craig, the owner of Reclaimed Wood Creations Inc. searched the country to find the right woods to make this home a reflection of his abilities and a work of art. It started as a 50 year old metal building on a ranch, and was striped down to the red iron structure and completely transformed. It showcases his talent of turning a dream into a reality when it comes to anything wood. Show him a picture of what you would like and he can make it!

 WSM Craft
Perfectly settled in the shade of three majestic oak trees, this timeless homestead evokes a deep sense of belonging to the land. The Wilson Architects farmhouse design riffs on the agrarian history of the region while employing contemporary green technologies and methods. Honoring centuries-old artisan traditions and the rich local talent carrying those traditions today, the home is adorned with intricate handmade details including custom site-harvested millwork, forged iron hardware, and inventive stone masonry. Welcome family and guests comfortably in the detached garage apartment. Enjoy long range views of these ancient mountains with ample space, inside and out.

 McCall Design & Planning
To achieve the rustic look of this cabin reclaimed barn wood was used for siding in conjunction with the log detailing. The cabin is a showcase of local talent and craftsmanship from the masonry to the log framing to the finish work.
The landscape design is also an integral piece of what makes this project nestle into the landscape, in conjunction with a daylight basement plan. Keeping many of the existing trees between the house & the lake helps maintain the privacy of the patio areas.


 Qualityflooring4less.com
Mohawk Villareal tile flooring is the newest collection from Mohawk that is sure to brighten any room in the home. It utterly exudes the timeless elegance of a Spanish castle. These tiles are earthy and strong, with highly detailed color variations and rich natural textures that remind us of Renaissance age frescoes. This top quality porcelain tile is designed to add beauty and style that lasts for generations, and reflects your personal style by acting as a canvas to showcase your artistic design talents.
87