
Search results for "Talented" in Home Design Ideas

 Muse Kitchen and Bath Gallery
Just in time for the holidays, this beautiful kitchen remodel showcases our Starmark custom cabinetry, Maple Fairhaven beaded inset door style in Marshmallow cream with a nickel glaze. This kitchen was customized with fridge, freezer, wine cooler and dual dishwasher cabinet door paneling. Double islands, one for prepping and one for seating make this large space the perfect kitchen for entertaining. Install completed by the talented team at RCR Builder Inc. and products from Muse Kitchen and Bath Gallery.Photo credit: Melissa Phipps Photography.
 Debra Spina Dixon - Closet Factory PDX
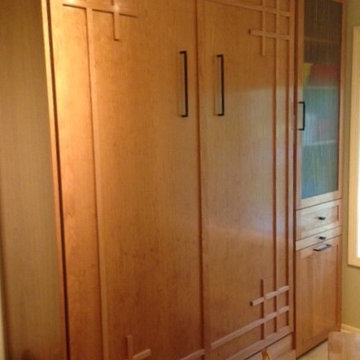
This Asian inspired wall bed was custom built for a talented SW Portland painter and world traveler. The small room was converted from a home studio to a playroom for the grandchildren while doubling as a quest room when needed. Extra storage space and a hidden table to the right of the bed provide additional convertible play and work space.

 Cantoni
Our talented dynamic duo, Josh De La Fuente and Elizabeth Lewis recently designed and furnished this high-rise unit at The House, an exclusive and luxury condo in the heart of Victory Park, which is located in downtown Dallas. Check out the full story on how the dynamic duo transformed this House unit into a modern, elegant, and warm home for a successful entrepreneur and father of two here: http://bit.ly/1czyEo1
Photos by David Deleon
Find the right local pro for your project
 Newschool Builders LLC
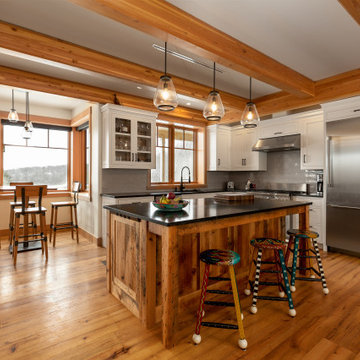
This beautiful custom home located in Stowe, will serve as a primary residence for our wonderful clients and there family for years to come. With expansive views of Mt. Mansfield and Stowe Mountain Resort, this is the quintessential year round ski home. We worked closely with Bensonwood, who provided us with the beautiful timber frame elements as well as the high performance shell package.
Durable Western Red Cedar on the exterior will provide long lasting beauty and weather resistance. Custom interior builtins, Masonry, Cabinets, Mill Work, Doors, Wine Cellar, Bunk Beds and Stairs help to celebrate our talented in house craftsmanship.
Landscaping and hardscape Patios, Walkways and Terrace’s, along with the fire pit and gardens will insure this magnificent property is enjoyed year round.
 Custom Floors & Custom Stone
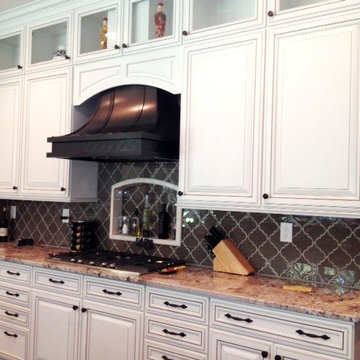
Check it out! This kitchen back-splash and granite counter-top was recently installed by the talented Custom Floors team.
The back-splash features Versailles Glass from Glazzio in the color Dusty Trail, while the niche shelf is outlined with Market Collection porcelain trim in the color Mojave.
The counter-top is from our Exotic Collection of granite and is called Bianco Antico.

 Innovate Building Solutions
It's fun when our customer's artistic talents can be combined with our efforts of a newly remodeled bathroom. This expertly woven chair provides both a functional and fun accent to this cottage style bathroom in the Cleveland suburb of South Euclid Ohio.

 Ariana Hoffman
This is an example of refinished kitchen cabinetry that has been faux painted in several layers of gray transparent glazes in order to keep the natural wood grain showing by the talented artists of AH & Co. from Montclair, NJ.

 House of Refined Design
Custom made bedspread is a zebra print with a linen weave dust ruffle similar to mesquito netting. Underneath the bed is an uplight to illuminate through the transparent dust ruffle as if bed was floating or actually a hammock in a jungle hut. The light in from Schonbek; crystal and LED in turquoise. The night stand is an aluminum locker where an explorer would store 'gear'. The custom made, 5' tall, leather headboard has scrolled nail heads for interest. The bulletin board over the nightstand will hold all her favorite photos and ticket stubs and will be the last thing she sees before going to sleep each night.
The pair of parrot framed art is custom by talented artist Cynthia Meadows.
Photo Credits: Glenn Johnson Photography

 Reclaimed Wood Creations LLC.
All the wood used in the remodel of this ranch house in South Central Kansas is reclaimed material. Berry Craig, the owner of Reclaimed Wood Creations Inc. searched the country to find the right woods to make this home a reflection of his abilities and a work of art. It started as a 50 year old metal building on a ranch, and was striped down to the red iron structure and completely transformed. It showcases his talent of turning a dream into a reality when it comes to anything wood. Show him a picture of what you would like and he can make it!

 Robin's Nest Interiors
This room had dark wood trim and red brick on the fireplace. We painted the trim, but left the wood beams stained. Our talented contractor painted the fireplace brick, reworked the built-ins and added barn wood above the new mantle. The homeowners purchased new upholstered furniture for the space, and we helped out with some tables and a new rug. The room is now light and soothing with wonderful natural farmhouse touches.

 CH Burnham Inc.
I want to thank Werner Design not just for their amazing talent but their extensive knowledge of exactly how things are built. The architect on the project, Siol Studios, managed to see through the walls and provide us with a layout that set the stage for the transformation. Then there are my trusted subcontractors, Flow Masters Plumbing, Mulholland Electric, Paradigm Drywall, Greenflow HVAC, IK Design, Shannon Side Welding and DG Floor Coverings, who performed, as they always do, at the highest of levels. There were a few specialty contractors I got to know for unique elements of this project. SF Shutter did a great job as did Willem Racke Studios and Maidenstone
 Reclaimed Wood Creations LLC.
All the wood used in the remodel of this ranch house in South Central Kansas is reclaimed material. Berry Craig, the owner of Reclaimed Wood Creations Inc. searched the country to find the right woods to make this home a reflection of his abilities and a work of art. It started as a 50 year old metal building on a ranch, and was striped down to the red iron structure and completely transformed. It showcases his talent of turning a dream into a reality when it comes to anything wood. Show him a picture of what you would like and he can make it!

 Custom Drapery Workroom
Beautiful multi-layered window treatments made by Custom Drapery Workroom. Bringing a rich and bold character to the dining room the drapes hung purposely. The bold red walls were complemented by the boldness of the ornate draperies. The naked window was missing an element that gave the room an emptiness. Covered with Austrian shades, drapery panels, custom valances, and delicate artisan talent... the room burst with liveliness.

 James Yarosh Assoc. Fine Art & Design Gallery
Since 1996, James Yarosh Associates has been the local go-to gallery featuring international fine art collections to
critical acclaim. Additionally, the well-traveled art dealer extends his curatorial talent to interior design specification. As a published designer, James has made an art form out of designing residences,
combining his artist's eye and experience to create intelligent, thoughtfully individual homes inspired by both beauty and each client's lifestyle
Photography: Patricia Burke

 Kristen Wall
The windows are accented with hand-crafted shutters painted in a great shade of cream. The window boxes are perfectly scaled to stay out of reach of little fingers. The very talented homeowner made these adorable paper flowers!

 Granite Planet, Inc.
We love working with talented professionals, and architect Larry Holcomb is one of the best. We fabricated and installed these gorgeous slate countertops to help make his vision a reality
Architect: Larry Holcomb
Photographer: Kevin Anderson
 Reclaimed Wood Creations LLC.
All the wood used in the remodel of this ranch house in South Central Kansas is reclaimed material. Berry Craig, the owner of Reclaimed Wood Creations Inc. searched the country to find the right woods to make this home a reflection of his abilities and a work of art. It started as a 50 year old metal building on a ranch, and was striped down to the red iron structure and completely transformed. It showcases his talent of turning a dream into a reality when it comes to anything wood. Show him a picture of what you would like and he can make it!

 Archadeck of Austin
Our talented design team here at Archadeck of Austin are experts at translating the needs and desires of our clients’ into our outdoor living spaces. For this project, we designed a pergola with a metal roof. The interior of the pergola is spacious enough at 20′ x 15′ to facilitate a changing area covered in cedar slats at one end. In addition, the addition serves as the perfect spot for the homeowner’s to store pool supplies when not in use.
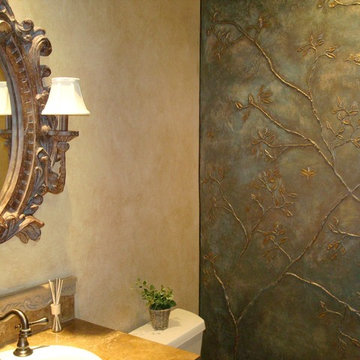
Inspiration for a mid-sized mediterranean beige tile and stone slab porcelain tile home design remodel in Phoenix with a drop-in sink, recessed-panel cabinets, medium tone wood cabinets, limestone countertops, a one-piece toilet and beige walls
 Cantoni
Our talented dynamic duo, Josh De La Fuente and Elizabeth Lewis recently designed and furnished this high-rise unit at The House, an exclusive and luxury condo in the heart of Victory Park, which is located in downtown Dallas. Check out the full story on how the dynamic duo transformed this House unit into a modern, elegant, and warm home for a successful entrepreneur and father of two here: http://bit.ly/1czyEo1
Photos by David Deleon
88