
Search results for "Talented" in Home Design Ideas
 Rocky Mountain Cabinet Company
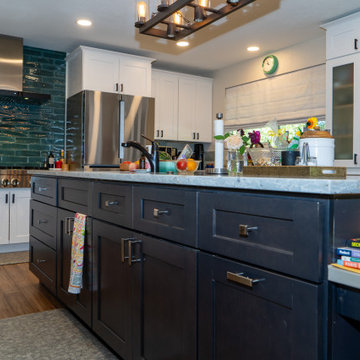
This full kitchen remodel was a major upgrade from the cavernous micro-kitchen originally in the home. By removing a wall and combining the original kitchen and formal dining room we were able to create the full-sized, "omni-purpose" island you see here. For a family where everyone has culinary talents, it was just the trick and they can now host gatherings of every kind, from crafting to dinners to birthday parties.
 McNeil Design Group Interiors
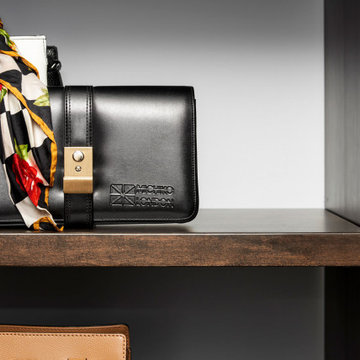
This Music Room & Studio was custom designed & created for our exceptionally talented Client to make beautiful music, record and shoot video. Each furnishing, Side Table, Shelving Unit and Closet detail was tailored to his needs for his collection and equipment needs.

 Connecticut Stone
A young couple and talented mason, Mike Nusdeo, of Ridgeview Stone, collaborated to create this unique fireplace. Its a snap shot in time and was inspired by the homeowners travels to far away places and life at home. This projects tells a story and is complete with a library of first edition stone books. Outdoor fireplace was crafted using Byram Black stone.
Find the right local pro for your project

 Steve Norr
Our main goal was to blend Contemporary lines with organic materials such as Re-Claimed Barn Wood and Hot Rolled Steel, we coordinated with the builder Go West Dev. and sourced the barn wood from the same batch so they would have the same barn wood on the accent walls as we have on the cabinets. It was fun working with LMK Interior Design on this project. Rion is a very talented Designer.
 Packard Cabinetry of Sea Cliff
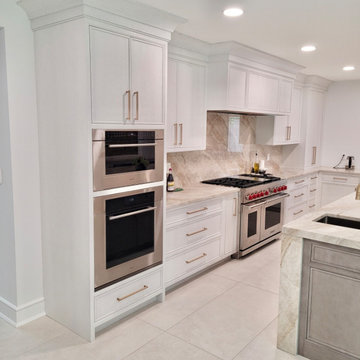
this total remodel was inspired by talented architect Brendan Tadler. An open plan was created with room for a huge island with Stone Columns at the corners;
Flat iron Gray on a walnut island; white perimeter; Taj Mahal quartzite counters and backsplash.


 DesignHAUS 24
Deck container garden - eclectic rooftop rooftop deck container garden idea in DC Metro with no cover

 Factory Tile Depot
Attention all you wonderful awesome talented designers!! Our showroom is yours! Bring your clients in to @FactoryTile to enjoy a full service #tile experience. Conduct your business without interference.

 Plaistow Cabinet
This custom made cabinet was created by our very own, talented installer. A cabinet like this allows for easy access AND having the doors out of the way while using the TV or coffee maker. Some designs just scream for pocket doors!
Heather Prohaska Photography

 Spotlight Design Center
A beautiful kitchen design with talented Sarah Patrick of Sarah Patrick Fine Homes.
Eat-in kitchen - large traditional u-shaped light wood floor and multicolored floor eat-in kitchen idea in Boston with a farmhouse sink, beaded inset cabinets, white cabinets, quartz countertops, white backsplash, marble backsplash, stainless steel appliances, an island and white countertops
Eat-in kitchen - large traditional u-shaped light wood floor and multicolored floor eat-in kitchen idea in Boston with a farmhouse sink, beaded inset cabinets, white cabinets, quartz countertops, white backsplash, marble backsplash, stainless steel appliances, an island and white countertops

 Archadeck of Austin
Our talented design team here at Archadeck of Austin are experts at translating the needs and desires of our clients’ into our outdoor living spaces. For this project, we designed a pergola with a metal roof. The interior of the pergola is spacious enough at 20′ x 15′ to facilitate a changing area covered in cedar slats at one end. In addition, the addition serves as the perfect spot for the homeowner’s to store pool supplies when not in use.
 Alterra Landscape Design
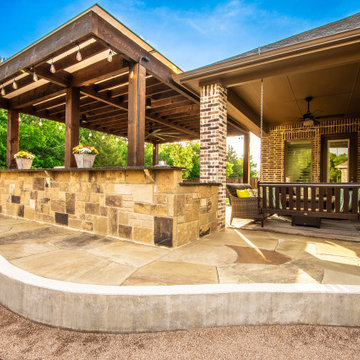
This exquisite backyard by Alterra Landscaping showcases the talent of a skilled landscape architect, creating an unparalleled outdoor living experience. It features a spacious custom patio with diverse stone textures, leading to a covered outdoor kitchen/bar area under a stylish pergola. Adjacent, a cozy porch swing invites relaxation, perfect for enjoying the beautifully integrated design that blends comfort with natural beauty.
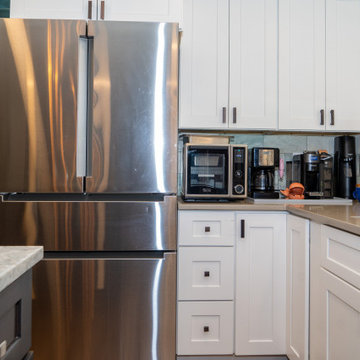 Rocky Mountain Cabinet Company
This full kitchen remodel was a major upgrade from the cavernous micro-kitchen originally in the home. By removing a wall and combining the original kitchen and formal dining room we were able to create the full-sized, "omni-purpose" island you see here. For a family where everyone has culinary talents, it was just the trick and they can now host gatherings of every kind, from crafting to dinners to birthday parties.
 Archadeck of Austin
Our talented design team here at Archadeck of Austin are experts at translating the needs and desires of our clients’ into our outdoor living spaces. For this project, we designed a pergola with a metal roof. The interior of the pergola is spacious enough at 20′ x 15′ to facilitate a changing area covered in cedar slats at one end. In addition, the addition serves as the perfect spot for the homeowner’s to store pool supplies when not in use.
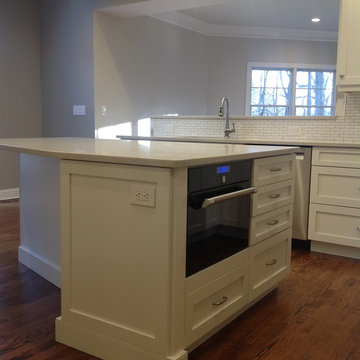
 Majestic Kitchens and Bath
Take a look at this beautiful Kitchen that was designed with the help of Majestic Kitchens & Bath Designer Scott Weinlein. Stop into the showroom or call ahead to make an appointment with Scott or another member of our talented design staff today!
#MajesticKitchensandBath #MajesticKitchens #MajesticStoneFabrication #ScottWeinlein #HanssemCabinetry #CaesarstoneQuartz #CaesarstoneBiancoDrift #TopKnobs

 WSM Craft
Perfectly settled in the shade of three majestic oak trees, this timeless homestead evokes a deep sense of belonging to the land. The Wilson Architects farmhouse design riffs on the agrarian history of the region while employing contemporary green technologies and methods. Honoring centuries-old artisan traditions and the rich local talent carrying those traditions today, the home is adorned with intricate handmade details including custom site-harvested millwork, forged iron hardware, and inventive stone masonry. Welcome family and guests comfortably in the detached garage apartment. Enjoy long range views of these ancient mountains with ample space, inside and out.
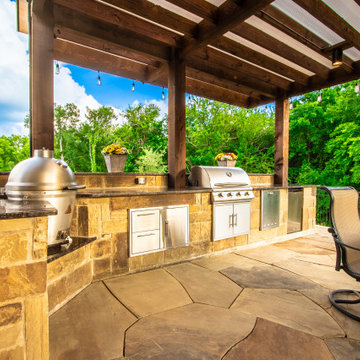 Alterra Landscape Design
This incredible backyard by Alterra Landscaping offers the pinnacle of outdoor living, expertly designed by a talented landscape architect. A spacious flagstone patio provides ample room for an impressive outdoor kitchen, complete with a built-in grill and extensive counter space, all shaded by a stylish pergola. This well-appointed area seamlessly blends with the natural surroundings, creating an ideal setting for entertaining and enjoying the outdoors.
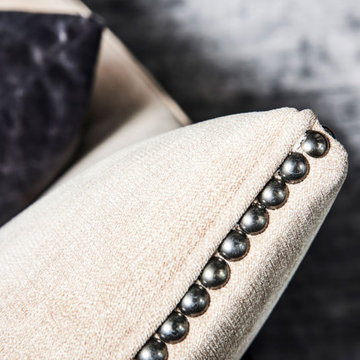 McNeil Design Group Interiors
This Music Room & Studio was custom designed & created for our exceptionally talented Client to make beautiful music, record and shoot video. Each furnishing, Side Table, Shelving Unit and Closet detail was tailored to his needs for his collection and equipment needs.
 Packard Cabinetry of Sea Cliff
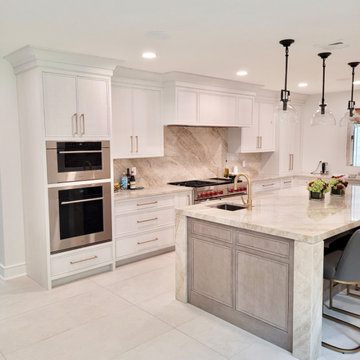
this total remodel was inspired by talented architect Brendan Tadler. An open plan was created with room for a huge island with Stone Columns at the corners;
Flat iron Gray on a walnut island; white perimeter; Taj Mahal quartzite counters and backsplash.
 WSM Craft
Perfectly settled in the shade of three majestic oak trees, this timeless homestead evokes a deep sense of belonging to the land. The Wilson Architects farmhouse design riffs on the agrarian history of the region while employing contemporary green technologies and methods. Honoring centuries-old artisan traditions and the rich local talent carrying those traditions today, the home is adorned with intricate handmade details including custom site-harvested millwork, forged iron hardware, and inventive stone masonry. Welcome family and guests comfortably in the detached garage apartment. Enjoy long range views of these ancient mountains with ample space, inside and out.
84