
Search results for "Talk features" in Home Design Ideas
 Cody Pools, Inc.
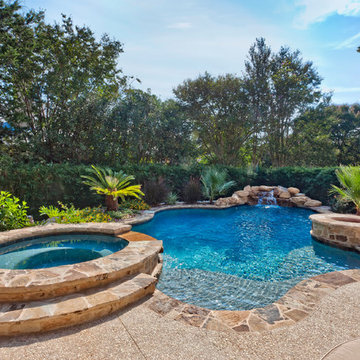
Freeform Pool with waterfall, raised spa with spillway and fire pit.
Inspiration for a mid-sized timeless backyard custom-shaped hot tub remodel in Austin
Inspiration for a mid-sized timeless backyard custom-shaped hot tub remodel in Austin
 company kd, llc.
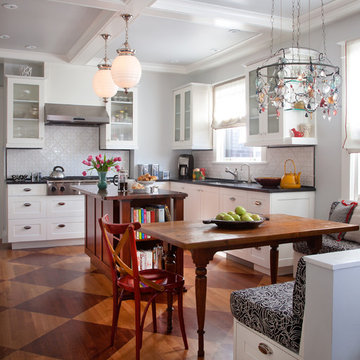
Eat-in kitchen - transitional l-shaped medium tone wood floor eat-in kitchen idea in Denver with shaker cabinets, white cabinets and white backsplash
 One Specialty Landscape Design, Pools & Hardscape
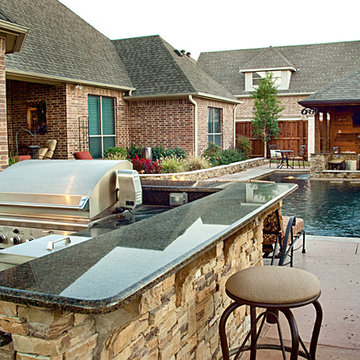
This custom swimming pool features a unique outdoor bar area with top of the line outdoor kitchen appliances. The beautiful swimming pool features several bowl water features, a custom fire bowl feature, and copper scuppers surrounded by dry-stack stone.
Find the right local pro for your project
 User
UserLaurie Perez Photography

Mid-sized transitional formal and enclosed dark wood floor living room photo in Houston with white walls, a standard fireplace, a tile fireplace and a media wall
Mid-sized transitional formal and enclosed dark wood floor living room photo in Houston with white walls, a standard fireplace, a tile fireplace and a media wall
 Casabella Interiors
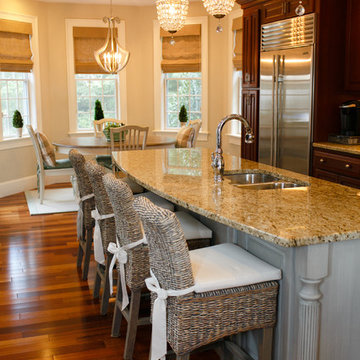
Eat-in kitchen - traditional medium tone wood floor eat-in kitchen idea in Boston with an undermount sink, raised-panel cabinets, dark wood cabinets, stainless steel appliances and an island

 designpad architecture - Patrick Perez Architect
Minimalist l-shaped medium tone wood floor and brown floor kitchen photo in San Francisco with flat-panel cabinets, quartz countertops, white backsplash, stone slab backsplash, stainless steel appliances, an island and dark wood cabinets
 Shop sKout

Living room - mediterranean dark wood floor and brown floor living room idea in Orange County with a music area, white walls, a standard fireplace and a stone fireplace

Sponsored
Sunbury, OH

J.Holderby - Renovations
Franklin County's Leading General Contractors - 2X Best of Houzz!
 P.S. Platinum Properties
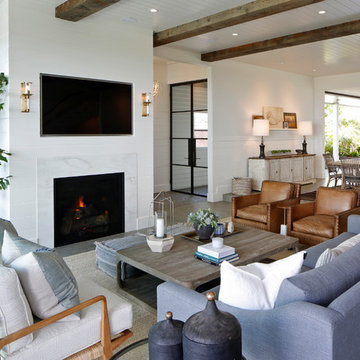
Example of a cottage open concept living room design in San Diego with white walls, a standard fireplace and a wall-mounted tv
 Neela Woodard Design, LLC
Cozy family room. Andy Foster Photography

Example of a mid-sized classic formal and enclosed dark wood floor and brown floor living room design in Los Angeles with brown walls, a standard fireplace and a brick fireplace
Example of a mid-sized classic formal and enclosed dark wood floor and brown floor living room design in Los Angeles with brown walls, a standard fireplace and a brick fireplace

 Bertazzoni
This re-imagined converted warehouse space impressive shows the design compatibility of the Bertazzoni Master Series Range. Its sleek lines and elegant contours combined with the contemporary floor to ceiling windows perfectly balance the original materials featured on the brick walls, concrete beams and industrial ceiling.
 User
UserKristy Noble
Living room - contemporary formal dark wood floor living room idea in London with gray walls, no fireplace and no tv
Living room - contemporary formal dark wood floor living room idea in London with gray walls, no fireplace and no tv

 Designtheory Inc.
Valerie Wilcox
Mid-sized trendy u-shaped medium tone wood floor and brown floor open concept kitchen photo in Toronto with flat-panel cabinets, white cabinets, quartz countertops, gray backsplash, stone slab backsplash, stainless steel appliances, an island and a double-bowl sink
Mid-sized trendy u-shaped medium tone wood floor and brown floor open concept kitchen photo in Toronto with flat-panel cabinets, white cabinets, quartz countertops, gray backsplash, stone slab backsplash, stainless steel appliances, an island and a double-bowl sink

 Soda Pop Design Inc.
Custom design by Cynthia Soda of Soda Pop Design Inc. in Toronto, Canada. Photography by Stephani Buchman Photography.
Open concept kitchen - large transitional l-shaped dark wood floor open concept kitchen idea in Toronto with white cabinets, an island, recessed-panel cabinets, beige backsplash, stone tile backsplash and stainless steel appliances
Open concept kitchen - large transitional l-shaped dark wood floor open concept kitchen idea in Toronto with white cabinets, an island, recessed-panel cabinets, beige backsplash, stone tile backsplash and stainless steel appliances

Sponsored
Delaware, OH

Buckeye Basements, Inc.
Central Ohio's Basement Finishing ExpertsBest Of Houzz '13-'21



 Jillian Aimis Architect
Tom Arban
Open concept kitchen - large modern l-shaped light wood floor open concept kitchen idea in Toronto with an undermount sink, flat-panel cabinets, white cabinets, solid surface countertops, white backsplash, white appliances and an island
Open concept kitchen - large modern l-shaped light wood floor open concept kitchen idea in Toronto with an undermount sink, flat-panel cabinets, white cabinets, solid surface countertops, white backsplash, white appliances and an island

 Michelle Graham Design
Photo Credits to Marc Fowler of Metropolis Studio
Example of a trendy white tile gray floor alcove shower design in Ottawa with flat-panel cabinets, white cabinets, a wall-mount toilet, purple walls, an integrated sink and white countertops
Example of a trendy white tile gray floor alcove shower design in Ottawa with flat-panel cabinets, white cabinets, a wall-mount toilet, purple walls, an integrated sink and white countertops
Sponsored
Sunbury, OH
J.Holderby - Renovations
Franklin County's Leading General Contractors - 2X Best of Houzz!

 Nick Smith www.nsphotography.co.uk
photographer Nick Smith -
www.nsphotography.co.uk -
designer : Nigel Pierce
Living room - eclectic formal living room idea in London with a standard fireplace
Living room - eclectic formal living room idea in London with a standard fireplace

 Simply Home Decorating
Our goal on this project was to make the main floor of this lovely early 20th century home in a popular Vancouver neighborhood work for a growing family of four. We opened up the space, both literally and aesthetically, with windows and skylights, an efficient layout, some carefully selected furniture pieces and a soft colour palette that lends a light and playful feel to the space. Our clients can hardly believe that their once small, dark, uncomfortable main floor has become a bright, functional and beautiful space where they can now comfortably host friends and hang out as a family. Interior Design by Lori Steeves of Simply Home Decorating Inc. Photos by Tracey Ayton Photography.

 Form Collective
Eli Chamberlin
Small trendy galley ceramic tile eat-in kitchen photo in Vancouver with an undermount sink, flat-panel cabinets, light wood cabinets, quartz countertops, white backsplash, stone tile backsplash, stainless steel appliances and a peninsula
Small trendy galley ceramic tile eat-in kitchen photo in Vancouver with an undermount sink, flat-panel cabinets, light wood cabinets, quartz countertops, white backsplash, stone tile backsplash, stainless steel appliances and a peninsula
9