
Search results for "Talking" in Home Design Ideas

 Markalunas Architecture and Design, LLC
Lake Front Country Estate Summer Kitchen, designed by Tom Markalunas, built by Resort Custom Homes. Photography by Rachael Boling
Example of a large classic backyard stone patio design with a roof extension
Example of a large classic backyard stone patio design with a roof extension

 The Rinfret Group
Example of a mid-sized transitional freestanding desk dark wood floor and brown floor study room design in New York with beige walls and no fireplace

 the construction zone, ltd.
view of the kitchen.
photo: bill timmerman
Minimalist u-shaped open concept kitchen photo in Phoenix with flat-panel cabinets, medium tone wood cabinets and stainless steel appliances
Minimalist u-shaped open concept kitchen photo in Phoenix with flat-panel cabinets, medium tone wood cabinets and stainless steel appliances
Find the right local pro for your project
 Braswell Architecture, Inc.
Texas Hill Country Photography

Large tuscan galley medium tone wood floor kitchen photo in Austin with white cabinets, paneled appliances, an island, recessed-panel cabinets and white backsplash
Large tuscan galley medium tone wood floor kitchen photo in Austin with white cabinets, paneled appliances, an island, recessed-panel cabinets and white backsplash

 White Crane Construction
Jill Greer
Urban medium tone wood floor great room photo in Minneapolis with white walls, a two-sided fireplace and a tile fireplace
Urban medium tone wood floor great room photo in Minneapolis with white walls, a two-sided fireplace and a tile fireplace



 Ferguson Bath, Kitchen & Lighting Gallery
Photo Credit: Martin King Photography
Designer: Kittrell & Associates Interior Design - Corona del Mar, CA
Tub: Mirabelle tub, tub filler, faucets
Shower and Bath: Hansgrohe Shower head and hand held shower head
Steam Shower: Thermasol Steam Shower
Wall Color: Dunn Edwards, number DEC 767 "Riverbed". We used the Velvet sheen, which is one step up from Flat.

 O’Hara Interiors
Martha O'Hara Interiors, Interior Design & Photo Styling | Thomas Kuoh Photography
Please Note: All “related,” “similar,” and “sponsored” products tagged or listed by Houzz are not actual products pictured. They have not been approved by Martha O’Hara Interiors nor any of the professionals credited. For information about our work, please contact design@oharainteriors.com.
 Locati Architects

Springhill Residence by Locati Architects, Interior Design by Locati Interiors, Photography by Roger Wade
Inspiration for a country two-story wood exterior home remodel
Inspiration for a country two-story wood exterior home remodel



 Stephen Moser Architect
© Michael Moran/OTTO
Inspiration for a small contemporary wooden staircase remodel in New York with wooden risers
Inspiration for a small contemporary wooden staircase remodel in New York with wooden risers
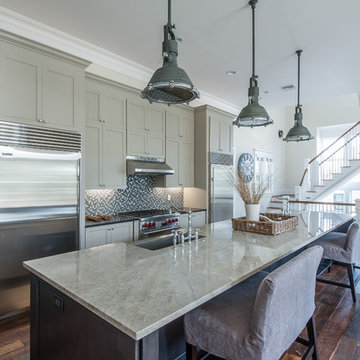
 Emerald Coast Real Estate Photography
© Erin Parker, Emerald Coast real Estate Photography, LLC
Inspiration for a coastal galley kitchen remodel in Miami with a farmhouse sink, recessed-panel cabinets, gray cabinets, black backsplash, stainless steel appliances and mosaic tile backsplash
Inspiration for a coastal galley kitchen remodel in Miami with a farmhouse sink, recessed-panel cabinets, gray cabinets, black backsplash, stainless steel appliances and mosaic tile backsplash
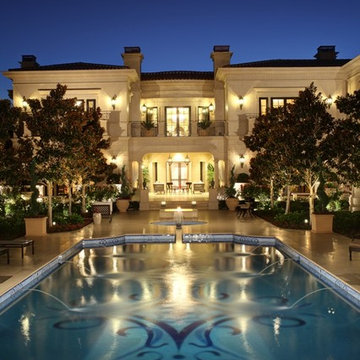
 Jennifer Bevan Interiors
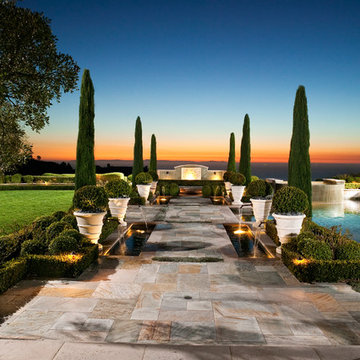
Example of a classic courtyard rectangular pool fountain design in Los Angeles

 Montgomery Custom Homes
Mid-sized farmhouse white two-story mixed siding gable roof idea in Dallas with a metal roof

 Olga V.
Design project by Olga Vorobyova.
Photo by Olga Vorobyova.
Open concept kitchen - small traditional l-shaped ceramic tile and white floor open concept kitchen idea with a drop-in sink, white cabinets, white backsplash, ceramic backsplash, black appliances, no island, recessed-panel cabinets and wood countertops
Open concept kitchen - small traditional l-shaped ceramic tile and white floor open concept kitchen idea with a drop-in sink, white cabinets, white backsplash, ceramic backsplash, black appliances, no island, recessed-panel cabinets and wood countertops

 Jenni Leasia Interior Design
The bathroom enjoys great views. The standalone white bathtub placed beside a large window is equipped with a Hans Grohe tub filler. The window features a soft custom made roman shade. We furnished the area with a blue patterned garden stool. The bathroom floor features a hexagon mosaic tile. We designed the walnut vanity with a marble countertop and backsplash, and his and her undermount sinks. The vanity is paired with unique mirrors flanked by tiny lamp sconced lighting.
Project by Portland interior design studio Jenni Leasia Interior Design. Also serving Lake Oswego, West Linn, Vancouver, Sherwood, Camas, Oregon City, Beaverton, and the whole of Greater Portland.
For more about Jenni Leasia Interior Design, click here: https://www.jennileasiadesign.com/
To learn more about this project, click here:
https://www.jennileasiadesign.com/breyman
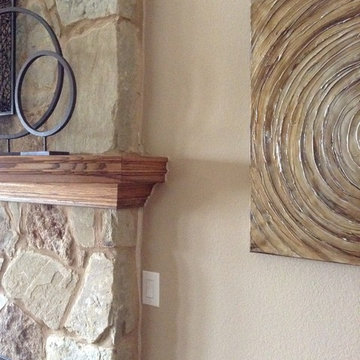
 Let's Talk Color
Changed the colors on wall from Builders Beige to a Achromatic color that would blend with the fireplace, rather than accentuating the green in the stone. Client did not care for green walls, but was super happy with Taupe walls

 Jennifer Kizzee Design
Example of a transitional 3/4 blue tile multicolored floor, single-sink and wood wall alcove shower design in Houston with recessed-panel cabinets, gray cabinets, white walls, an undermount sink, quartz countertops, white countertops and a built-in vanity
40