
Search results for "Talking" in Home Design Ideas

 Realty Restoration, LLC
Christopher Davison, AIA
Utility room - mid-sized traditional single-wall porcelain tile utility room idea in Austin with raised-panel cabinets, white cabinets, granite countertops, beige walls and a side-by-side washer/dryer
Utility room - mid-sized traditional single-wall porcelain tile utility room idea in Austin with raised-panel cabinets, white cabinets, granite countertops, beige walls and a side-by-side washer/dryer


 PS & Daughters
Example of a large transitional u-shaped dark wood floor and brown floor kitchen pantry design in Philadelphia with a farmhouse sink, shaker cabinets, white cabinets, quartz countertops, white backsplash, ceramic backsplash, stainless steel appliances and an island
Find the right local pro for your project
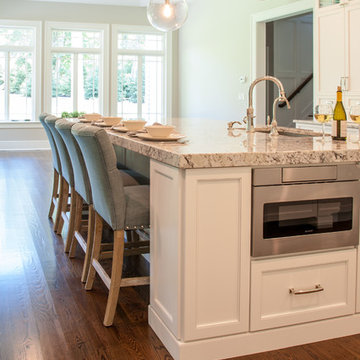
 Coffee Talk Kitchens
Example of a large transitional eat-in kitchen design in New York with shaker cabinets, white cabinets and an island
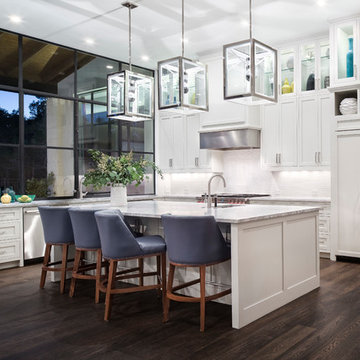
 Britt Design Group
Transitional l-shaped dark wood floor open concept kitchen photo in Austin with an undermount sink, shaker cabinets, white cabinets, white backsplash, stainless steel appliances and an island

 Idea Space Architecture + Design
Photography by Anna Herbst
Bedroom - mid-sized transitional master dark wood floor bedroom idea in New York with beige walls
Bedroom - mid-sized transitional master dark wood floor bedroom idea in New York with beige walls

 Matiz Architecture & Design
Hidenao Abe
Inspiration for a mid-sized industrial ceramic tile and multicolored floor kitchen remodel in New York with marble countertops, white backsplash, an island, a farmhouse sink, raised-panel cabinets, gray cabinets, subway tile backsplash and stainless steel appliances
Inspiration for a mid-sized industrial ceramic tile and multicolored floor kitchen remodel in New York with marble countertops, white backsplash, an island, a farmhouse sink, raised-panel cabinets, gray cabinets, subway tile backsplash and stainless steel appliances
 Arlene Williams

Eat-in kitchen - huge transitional dark wood floor eat-in kitchen idea with a farmhouse sink, beaded inset cabinets and an island


 Shannon Crain

Bedroom and mid-sized beach style girl light wood floor kids' bedroom photo in Houston with white walls
 VanderHorn Architects

Large cottage porcelain tile and brown floor wine cellar photo in New York with storage racks
 Chelsea Lauren Interiors
Chelsea Lauren Interiors
www.chelsealaureninteriors.com
Photography: http://www.chadmellon.com
 Artisan Design Studio
Photosynthesis Studio

Large farmhouse galley porcelain tile laundry room photo in Atlanta with white cabinets, quartz countertops, gray walls, a side-by-side washer/dryer and recessed-panel cabinets
Large farmhouse galley porcelain tile laundry room photo in Atlanta with white cabinets, quartz countertops, gray walls, a side-by-side washer/dryer and recessed-panel cabinets
 Gast Architects
Ed Ritger Photography

Inspiration for a transitional built-in desk light wood floor study room remodel in San Francisco with blue walls
Inspiration for a transitional built-in desk light wood floor study room remodel in San Francisco with blue walls

 Studio Industrielle
The program consists of a detached Guest House with full Kitchen, Living and Dining amenities, Carport and Office Building with attached Main house and Master Bedroom wing. The arrangement of buildings was dictated by the numerous majestic oaks and organized as a procession of spaces leading from the Entry arbor up to the front door. Large covered terraces and arbors were used to extend the interior living spaces out onto the site.
All the buildings are clad in Texas limestone with accent bands of Leuders limestone to mimic the local limestone cliffs in the area. Steel was used on the arbors and fences and left to rust. Vertical grain Douglas fir was used on the interior while flagstone and stained concrete floors were used throughout. The flagstone floors extend from the exterior entry arbors into the interior of the Main Living space and out onto the Main house terraces.

 Let's Talk Color
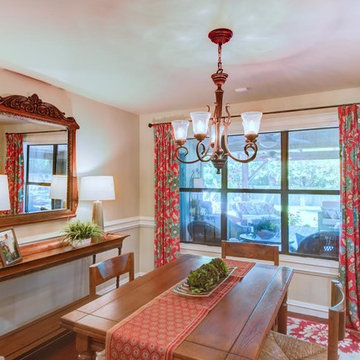
Client is vibrant and energetic! She wanted Color so I gave her color! Inspiration was exsisting rug. Had trim painted white ( no browns anymore) Added professional draperies. Replaced yellow marble glass light covers with clear ones and light is now on a dimmer
 VanderHorn Architects
Restrained architectural details create a subtle elegance in the Living Room, where transom-topped French doors project outwards to frame views of the Sound beyond. Gracefully keyed archtop cabinets and painted wood paneling flank the intricately detailed fireplace surround.
 Mariani Landscape
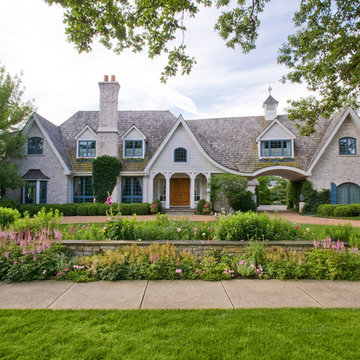
An outdoor environment custom designed for privacy on one side and a view of the lake on the other. With family activities in mind a terrace, pool and spa, and putting green all find their way into this landscape. Gardens throughout are abundant and colorful, in a cottage style, framed in stone. Photo Credit: Linda Oyama Bryan
 robertcabrera

Inspiration for a mid-sized country limestone floor front door remodel in Los Angeles with a black front door and white walls
53