
Search results for "Talking" in Home Design Ideas

 Dwell Designed Construction
Example of a cottage medium tone wood floor and brown floor living room design with gray walls, a standard fireplace and a tile fireplace

 John Kraemer & Sons
Builder: John Kraemer & Sons | Photographer: Landmark Photography
Inspiration for a mid-sized contemporary l-shaped medium tone wood floor and gray floor eat-in kitchen remodel in Minneapolis with flat-panel cabinets, an island, an undermount sink, black cabinets, quartzite countertops and paneled appliances
Inspiration for a mid-sized contemporary l-shaped medium tone wood floor and gray floor eat-in kitchen remodel in Minneapolis with flat-panel cabinets, an island, an undermount sink, black cabinets, quartzite countertops and paneled appliances
 Sherie Giles
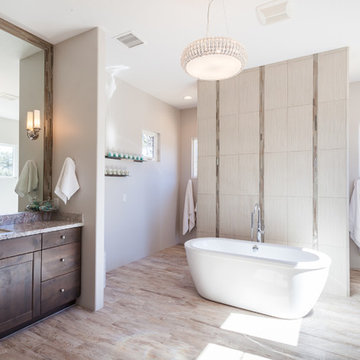
Master Bath Shades of Grey with splash of aqua. Spice shelves were used to hold candles.
Rick Brazile photographer
Freilich Construction, Inc
Inspiration for an industrial bathroom remodel in Phoenix
Inspiration for an industrial bathroom remodel in Phoenix
Find the right local pro for your project

 Lara Dutto, Laraarchitecture
Architect of Record: David Burton, photographer: Paul Dyer
Example of a transitional home design design in San Francisco
Example of a transitional home design design in San Francisco
 Kerr Construction, Inc.

Bedroom - contemporary medium tone wood floor bedroom idea in San Francisco with white walls


 MW|Works Architecture+Design
Jeremy Bitterman

Inspiration for a modern exterior home remodel in Seattle
Inspiration for a modern exterior home remodel in Seattle
 Glenview Haus – Custom Doors & Wine Cellars

Kitchen with granite countertops, wooden cabinetry, stainless steel appliances, and custom tilework
Elegant l-shaped medium tone wood floor kitchen photo in Chicago with a farmhouse sink, recessed-panel cabinets, gray backsplash and an island
Elegant l-shaped medium tone wood floor kitchen photo in Chicago with a farmhouse sink, recessed-panel cabinets, gray backsplash and an island

 Wittman Estes Landscape
Small entry garden and patio space at Northwest beach house.
Photo of a modern landscaping in Seattle.
Photo of a modern landscaping in Seattle.

 Grounded - Richard Risner RLA, ASLA
Design ideas for a large contemporary drought-tolerant and full sun front yard gravel landscaping in San Diego.

 Ryan Street Architects
Lars Frazer
Example of a mountain style galley medium tone wood floor open concept kitchen design in Austin with shaker cabinets, blue cabinets, wood countertops, stainless steel appliances and an island
Example of a mountain style galley medium tone wood floor open concept kitchen design in Austin with shaker cabinets, blue cabinets, wood countertops, stainless steel appliances and an island

 Kelly Johnson Design
Example of a classic dark wood floor enclosed dining room design in St Louis with beige walls

 User
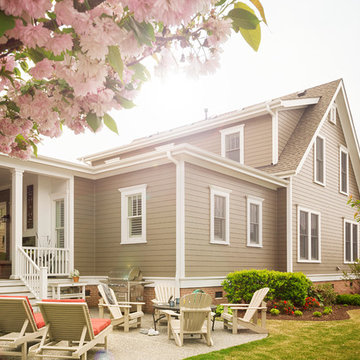
User A uniform and cohesive look adds simplicity to the overall aesthetic, supporting the minimalist design. The A5s is Glo’s slimmest profile, allowing for more glass, less frame, and wider sightlines. The concealed hinge creates a clean interior look while also providing a more energy-efficient air-tight window. The increased performance is also seen in the triple pane glazing used in both series. The windows and doors alike provide a larger continuous thermal break, multiple air seals, high-performance spacers, Low-E glass, and argon filled glazing, with U-values as low as 0.20. Energy efficiency and effortless minimalism create a breathtaking Scandinavian-style remodel.


 Kensington Smith Design, LLC
Inspiration for a mid-sized farmhouse concrete floor and multicolored floor single front door remodel in Orange County with gray walls and a white front door
 Clearcut & Co

Love how this kitchen renovation creates an open feel for our clients to their dining room and office and a better transition to back yard!
Inspiration for a large transitional u-shaped dark wood floor and brown floor eat-in kitchen remodel in Raleigh with an undermount sink, shaker cabinets, white cabinets, quartzite countertops, gray backsplash, marble backsplash, stainless steel appliances, an island and white countertops
Inspiration for a large transitional u-shaped dark wood floor and brown floor eat-in kitchen remodel in Raleigh with an undermount sink, shaker cabinets, white cabinets, quartzite countertops, gray backsplash, marble backsplash, stainless steel appliances, an island and white countertops



 Davida's Kitchen & Tiles
Bob Narod
Example of a large transitional l-shaped light wood floor eat-in kitchen design in DC Metro with recessed-panel cabinets, white cabinets, granite countertops, gray backsplash, mosaic tile backsplash, stainless steel appliances, an island and an undermount sink
Example of a large transitional l-shaped light wood floor eat-in kitchen design in DC Metro with recessed-panel cabinets, white cabinets, granite countertops, gray backsplash, mosaic tile backsplash, stainless steel appliances, an island and an undermount sink
 User

UserLarge transitional open concept medium tone wood floor and brown floor living room photo in Chicago with gray walls, no fireplace and a media wall
 Trish Herson Interiors
Phillip Ellis
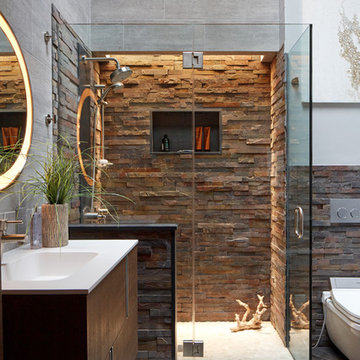
Example of a large trendy master beige tile, gray tile and multicolored tile ceramic tile bathroom design in New York with flat-panel cabinets, dark wood cabinets, a wall-mount toilet, a console sink and a hinged shower door
Example of a large trendy master beige tile, gray tile and multicolored tile ceramic tile bathroom design in New York with flat-panel cabinets, dark wood cabinets, a wall-mount toilet, a console sink and a hinged shower door
54