
Search results for "Talking" in Home Design Ideas

 Su Casa Magazine
Amadeus Lietner, Chris Corrie, Amy Steidlmayer
Trendy living room photo in Albuquerque with white walls, a ribbon fireplace and a wall-mounted tv
Trendy living room photo in Albuquerque with white walls, a ribbon fireplace and a wall-mounted tv

 MARISA GALLO
Example of a mid-sized trendy single-wall medium tone wood floor seated home bar design in Madrid with wood countertops, no sink and beige countertops

 Sherie Giles
The Lobby Bar
Rick Brazile Photographer
Freilich Construction, Inc
Example of a mid-sized urban ceramic tile seated home bar design in Phoenix with granite countertops
Example of a mid-sized urban ceramic tile seated home bar design in Phoenix with granite countertops
Find the right local pro for your project
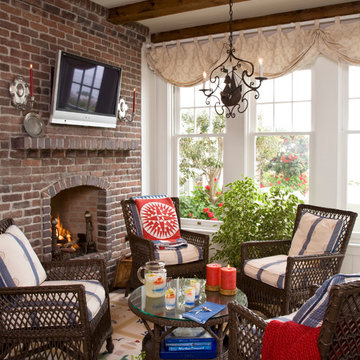
 Kathryne Designs, Inc
Mark Lohman Photography
Inspiration for a timeless family room remodel in Los Angeles with a fire pit and a roof extension
Inspiration for a timeless family room remodel in Los Angeles with a fire pit and a roof extension




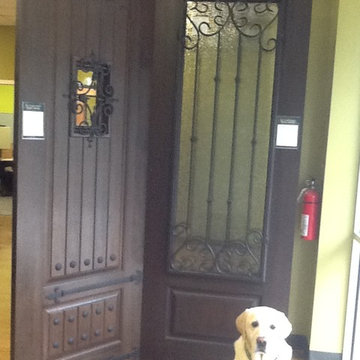
 Just Talking Doors
Deuce likes the taller 8 foot doors. The light on his face, he's not so fond of.
Example of a mid-sized arts and crafts front door design in Houston
Example of a mid-sized arts and crafts front door design in Houston

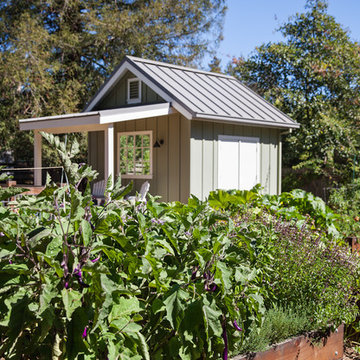
 Arterra Landscape Architects
Photo by Michele Lee Willson
Design ideas for a farmhouse landscaping in San Francisco.
Design ideas for a farmhouse landscaping in San Francisco.

 Alair Homes Charlotte
Jim Schmid
Elegant white tile alcove bathtub photo in Charlotte with an undermount sink and beige walls
Elegant white tile alcove bathtub photo in Charlotte with an undermount sink and beige walls

 Hollester Interiors
Nat Rea Photography
Wine cellar - contemporary dark wood floor and brown floor wine cellar idea in New York with storage racks
Wine cellar - contemporary dark wood floor and brown floor wine cellar idea in New York with storage racks

 TFLA | Terra Ferma Landscape Architecture
The mountain tan gravel pathway meanders between the colorful planting palette.
This is an example of a mid-sized mediterranean backyard gravel landscaping in San Francisco.
This is an example of a mid-sized mediterranean backyard gravel landscaping in San Francisco.
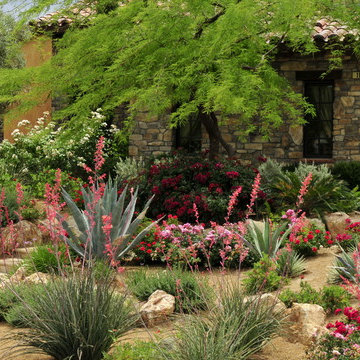


 PS & Daughters
Example of a large transitional u-shaped dark wood floor and brown floor kitchen pantry design in Philadelphia with a farmhouse sink, shaker cabinets, white cabinets, quartz countertops, white backsplash, ceramic backsplash, stainless steel appliances and an island

 Realty Restoration, LLC
Christopher Davison, AIA
Utility room - mid-sized traditional single-wall porcelain tile utility room idea in Austin with raised-panel cabinets, white cabinets, granite countertops, beige walls and a side-by-side washer/dryer
Utility room - mid-sized traditional single-wall porcelain tile utility room idea in Austin with raised-panel cabinets, white cabinets, granite countertops, beige walls and a side-by-side washer/dryer
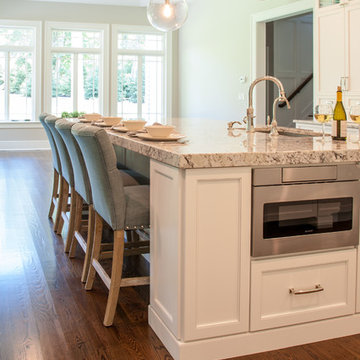
 Coffee Talk Kitchens
Example of a large transitional eat-in kitchen design in New York with shaker cabinets, white cabinets and an island
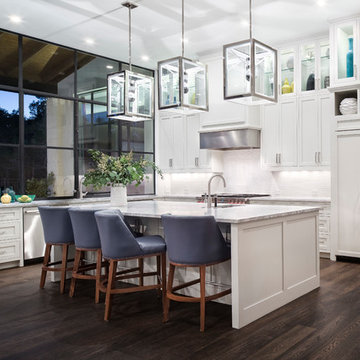
 Britt Design Group
Transitional l-shaped dark wood floor open concept kitchen photo in Austin with an undermount sink, shaker cabinets, white cabinets, white backsplash, stainless steel appliances and an island

 Idea Space Architecture + Design
Photography by Anna Herbst
Bedroom - mid-sized transitional master dark wood floor bedroom idea in New York with beige walls
Bedroom - mid-sized transitional master dark wood floor bedroom idea in New York with beige walls

 Matiz Architecture & Design
Hidenao Abe
Inspiration for a mid-sized industrial ceramic tile and multicolored floor kitchen remodel in New York with marble countertops, white backsplash, an island, a farmhouse sink, raised-panel cabinets, gray cabinets, subway tile backsplash and stainless steel appliances
Inspiration for a mid-sized industrial ceramic tile and multicolored floor kitchen remodel in New York with marble countertops, white backsplash, an island, a farmhouse sink, raised-panel cabinets, gray cabinets, subway tile backsplash and stainless steel appliances
51