
Search results for "Tall most" in Home Design Ideas

 LeichtUSA
Attractive living as an architectural experiment: a 136-year-old water tower, a listed building with a spectacular 360-degree panorama view over the City of London. The task, to transform it into a superior residence, initially seemed an absolute impossibility. But when the owners came across architect Mike Collier, they had found a partner who was to make the impossible possible. The tower, which had been empty for decades, underwent radical renovation work and was extended by a four-storey cube containing kitchen, dining and living room - connected by glazed tunnels and a lift shaft. The kitchen, realised by Enclosure Interiors in Tunbridge Wells, Kent, with furniture from LEICHT is the very heart of living in this new building.
Shiny white matt-lacquered kitchen fronts (AVANCE-LR), tone-on-tone with the worktops, reflect the light in the room and thus create expanse and openness. The surface of the handle-less kitchen fronts has a horizontal relief embossing; depending on the light incidence, this results in a vitally structured surface. The free-standing preparation isle with its vertical side panels with a seamlessly integrated sink represents the transition between kitchen and living room. The fronts of the floor units facing the dining table were extended to the floor to do away with the plinth typical of most kitchens. Ceiling-high tall units on the wall provide plenty of storage space; the electrical appliances are integrated here invisible to the eye. Floor units on a high plinth which thus appear to be floating form the actual cooking centre within the kitchen, attached to the wall. A range of handle-less wall units concludes the glazed niche at the top.
LEICHT international: “Architecture and kitchen” in the centre of London. www.LeichtUSA.com



 Neal Huston & Associates
Inspiration for a large contemporary master gray tile and mosaic tile travertine floor and beige floor tub/shower combo remodel with flat-panel cabinets, medium tone wood cabinets, beige walls, an undermount sink, quartzite countertops and a two-piece toilet
Find the right local pro for your project

 Berg Construction
Mid-sized transitional l-shaped medium tone wood floor and brown floor open concept kitchen photo in San Diego with an undermount sink, shaker cabinets, white cabinets, marble countertops, white backsplash, subway tile backsplash, stainless steel appliances, an island and gray countertops

 Cory Connor Designs
Navy and yellow, navy and gold, navy and mustard, gold glass coffee table, tufted sofa, tufted couch, yellow tufted sofa, yellow tufted couch, mustard tufted sofa, gold chandelier, zanadoo chandelier, black granite fireplace, gold sconces, built in bookshelves, navy bookshelves, painting back of bookshelves, pull out bar top, navy rug, navy geometric rug, french doors, navy velvet chairs, barrel chairs, velvet sofa, navy and yellow pillows, window seat, boll and branch throw

 ClearView Glass Railings
ClearViewGlassRailings 1/2" thick tempered glass panels are 5' wide by 1 meter tall with 316 Stainless Steel solid core spigots provide a clear view from your deck without any disruption of your view!
Finished glass height is 42" approx.
CVGRailings provide the most beautiful deck railing available today!
Please visit our website www.CVGRailings.com for additional data.
 ClearView Glass Railings
ClearViewGlassRailings 1/2" thick tempered glass panels are 5' wide by 1 meter tall with 316 Stainless Steel solid core spigots provide a clear view from your deck without any disruption of your view!
Finished glass height is 42" approx.
CVGRailings provide the most beautiful deck railing available today!
Please visit our website www.CVGRailings.com for additional data.



 DreamSpace Interiors Corp.
A galley type kitchen that opens up to both the dining room on one side and the living room on the other. A combination of Walnut veneer and white acrylic high gloss flat panel cabinetry keeps things sleek and modern. Two islands are ideal for entertaining and provide lots of counter space for large meal prep. Finishing top cabinets all the way up to the ceiling provides more storage space on top most shelves, and makes the space feel tall and airy. Open shelving is great for displaying family memorabilia or keeping favorite cook books handy.
Eymeric Widling Photography

 Versa Homes
This full-home renovation on Marine Drive in White Rock features stunning, bold colours and finishes, combined with the finest materials and craftsmanship. Fit to entertain the most elite and discerning guests, this modern classic feels like the Presidential penthouse in a 5-star hotel. If you're looking for no-compromise design and quality for your home reno, look no further than Versa Platinum Construction.
 ClearView Glass Railings
ClearViewGlassRailings 1/2" thick tempered glass panels are 5' wide by 1 meter tall with 316 Stainless Steel solid core spigots provide a clear view from your deck without any disruption of your view!
Finished glass height is 42" approx.
CVGRailings provide the most beautiful deck railing available today!
Please visit our website www.CVGRailings.com for additional data.


 Showplace Cabinetry Design Center
Door style: Pendleton | Species: Red Oak | Finish: Natural
The sleek, flat-panel Pendleton door style is a versatile choice that fits many settings. In this design, the contemporary pulls and the placement of glass doors give the kitchen a subtly urban flavor. A large wall of adjacent tall cabinets creates the most storage possible in a limited space.
Showplace Kitchens: http://www.showplacekitchens.com/
Showplace Wood Products: http://www.showplacewood.com/
 USI Design & Remodeling
Before and after pictures properly gauge how far a remodel traveled relative to its pre-construction state.
This post details walls that were repositioned, and just how important nuance is to a result. Design by Chris Chumbley.

Sponsored
Columbus, OH

Hope Restoration & General Contracting
Columbus Design-Build, Kitchen & Bath Remodeling, Historic Renovations

 User
What does it say about a home that takes your breath away? From the moment you walk through the front door, the beauty of the Big Wood embraces you. The soothing light begs a contemplative moment and the tall ceilings and grand scale make this a striking alpine getaway. The floor plan is perfect for the modern family with separated living spaces and yet is cozy enough to find the perfect spot to gather. A large family room invites late night movies, conversation or napping. The spectacular living room welcomes guests in to the hearth of the home with a quiet sitting area to contemplate the river. This is simply one of the most handsome homes you will find. The fishing is right outside your back door on one of the most beautiful stretches of the Big Wood. The bike path to town is a stone’s throw from your front door and has you in downtown Ketchum in no time. Very few properties have the allure of the river, the proximity to town and the privacy in a home of this caliber.
 Copper Sky Design + Remodel
This home, built in 1920, is a quintessential Virginia Highland craftsman bungalow in intown Atlanta. The home underwent an extensive renovaton that included the addition of a screened porch and deck off the back, dormers on the second story in the front, and finishing out the basement level. Most interior spaces were updated including the kitchen, multiple bathrooms, a mudroom and laundry room.
 ClearView Glass Railings
ClearViewGlassRailings 1/2" thick tempered glass panels are 5' wide by 1 meter tall with 316 Stainless Steel solid core spigots provide a clear view from your deck without any disruption of your view!
Finished glass height is 42" approx.
CVGRailings provide the most beautiful deck railing available today!
Please visit our website www.CVGRailings.com for additional data.

 Western DuPage Landscaping, Inc.
The goal of this project was to provide a lush and vast garden for the new owners of this recently remodeled brick Georgian. Located in Wheaton this acre plus property is surrounded by beautiful Oaks.
Preserving the Oaks became a particular challenge with the ample front walk and generous entertaining spaces the client desired. Under most of the Oaks the turf was in very poor condition, and most of the property was covered with undesirable overgrown underbrush such as Garlic Mustard weed and Buckthorn.
With a recently completed addition, the garages were pushed farther from the front door leaving a large distance between the drive and entry to the home. This prompted the addition of a secondary door off the kitchen. A meandering walk curves past the secondary entry and leads guests through the front garden to the main entry. Off the secondary door a “kitchen patio” complete with a custom gate and Green Mountain Boxwood hedge give the clients a quaint space to enjoy a morning cup of joe.
Stepping stone pathways lead around the home and weave through multiple pocket gardens within the vast backyard. The paths extend deep into the property leading to individual and unique gardens with a variety of plantings that are tied together with rustic stonewalls and sinuous turf areas.
Closer to the home a large paver patio opens up to the backyard gardens. New stoops were constructed and existing stoops were covered in bluestone and mortared stonewalls were added, complimenting the classic Georgian architecture.
The completed project accomplished all the goals of creating a lush and vast garden that fit the remodeled home and lifestyle of its new owners. Through careful planning, all mature Oaks were preserved, undesirables removed and numerous new plantings along with detailed stonework helped to define the new landscape.




 L. Cramer Builders + Remodelers
Steve Henke
Home office - traditional freestanding desk home office idea in Minneapolis with beige walls
Home office - traditional freestanding desk home office idea in Minneapolis with beige walls
 CAROLE MEYER
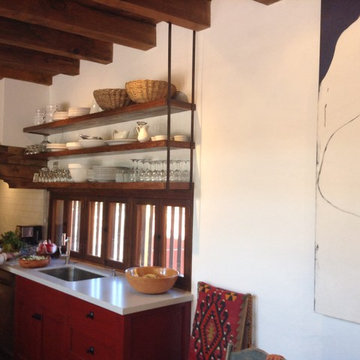
Her you see our darling Terry fixing a fresh salad in the new kitchen. As you can see Terry is not very tall so I am having the carpenter, Martin R. make her a darling little stepladder. Most things in the kitchen are below counter on open shelves so she can reach what she needs. The things on the open shelves are more decorative....or as she says, they are things that are there to collect dust. She is right I know.
111