
Search results for "Tall most" in Home Design Ideas
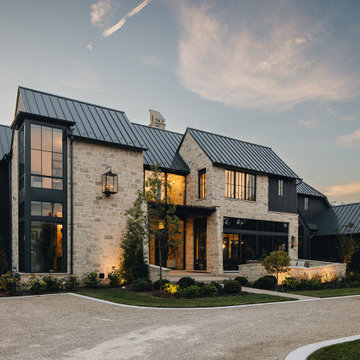


 Goldberg Design Group, Inc.
A longer view of the bar, banquette, shuffleboard area, and club seating area. Note the nearly 12' tall ceilings make this lower level feel as grand as most great rooms.
Architecture and Interior design by Stephen B. Goldberg, Goldberg Design Group, Inc.

 Helios Design Group
Although small, the kitchen has room to seat four people, as well as a large pantry. Open cubbies throughout the space make for great display areas.
Photo: Jared Kuzia
Photo by: Jared Kuzia
Find the right local pro for your project

 Brehm Architects
Kaskel Photo
Inspiration for a timeless multicolored floor mudroom remodel in Chicago with yellow walls and a white front door
Inspiration for a timeless multicolored floor mudroom remodel in Chicago with yellow walls and a white front door
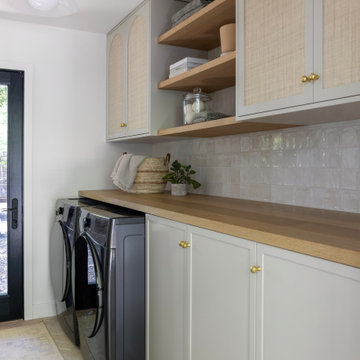


 Rachel Madden Interiors
A playful yet sophisticated playroom and guest area.
Example of a small transitional loft-style carpeted and white floor family room design in Sacramento with gray walls
Example of a small transitional loft-style carpeted and white floor family room design in Sacramento with gray walls

 Michael Wolk Design Associates
The kitchen’s all-white theme—including cabinetry fabricated by Arkin Construction—keeps the space as light as a cloud, while an Avonite backsplash by Aristech Surfaces and Gaggenau ovens from Monark offer contrast.

Sponsored
Columbus, OH

Hope Restoration & General Contracting
Columbus Design-Build, Kitchen & Bath Remodeling, Historic Renovations

 Harwell Fencing and Gates Inc
6ft tall driveway gate. Double sided with reclaimed wood.
Built in Pedestrian Gate
Minimalist entryway photo in Los Angeles
Minimalist entryway photo in Los Angeles


 Maggie Stephens Interiors
The room is visible from most of the downstairs and the upstairs hawllway, so it really set the tone for the rest of the house.
Jon + Moch Photography


 FORWARD Design | Architecture
Bob Greenspan
Bedroom - mid-sized transitional master dark wood floor bedroom idea in Kansas City with gray walls
Bedroom - mid-sized transitional master dark wood floor bedroom idea in Kansas City with gray walls

 Choate + Hertlein Architects
Philip Spears Photography
Example of a mid-sized minimalist backyard stone and custom-shaped pool fountain design in Atlanta
Example of a mid-sized minimalist backyard stone and custom-shaped pool fountain design in Atlanta
Sponsored
Columbus, OH
Hope Restoration & General Contracting
Columbus Design-Build, Kitchen & Bath Remodeling, Historic Renovations

 Level3kitchen Interiors
Example of a mid-sized transitional galley ceramic tile eat-in kitchen design in Toronto with a double-bowl sink, flat-panel cabinets, medium tone wood cabinets, solid surface countertops, white backsplash, stone slab backsplash, stainless steel appliances and an island

 Orren Pickell Building Group
Butler's pantries rarely have tall ceilings or access to natural light. We made the most of this one's unique features by incorporating glass cabinetry doors that capture and reflect light while opening up views to the owner's stunning crystal barware. Stacking cabinets all the way to the high ceiling maximizes space and emphasizes the volume of the space. Photo by Mike Kaskel





 McBrayer Landscapes
25 to 50' tall. 25 to 35' wide. Partial shade to full sun. Hailed as “undoubtedly one of the most distinct and beautiful of all deciduous trees,” the ginkgo certainly stands out. Unique, fan-shaped leaves turn a stunning yellow color in the fall. It can tolerate many urban conditions including heat, air pollution, salt and confined spaces. And it establishes easily. This tree also comes with a bit of history. It is a living fossil, with the earliest leaf fossils date from 270 million years ago.
 Simply Home Decorating
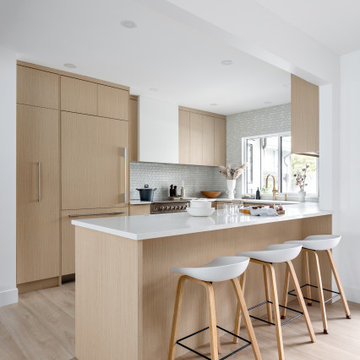
Our clients, a couple with four children, wanted to update their 1952 home with a mid-century feel, focusing on the main floor. The renovation emphasized enhancing finishes, optimizing storage, and maximizing seating in the dining and living areas. The entryway was designed to be inviting and practical, while the living room featured a statement sectional and a stunning terrazzo fireplace. The kitchen and dining area were transformed to be both functional and elegant, with playful touches like “Drunk Monkeys” wallpaper in the powder room.

 Studio McGee
Inspiration for a light wood floor kitchen pantry remodel in Salt Lake City with white cabinets, marble countertops, white backsplash and an island
Inspiration for a light wood floor kitchen pantry remodel in Salt Lake City with white cabinets, marble countertops, white backsplash and an island
108