
Search results for "Tall most" in Home Design Ideas


 Linda Cava
Study room - industrial freestanding desk light wood floor study room idea in New York with blue walls and no fireplace

 Renovation Artistry
Basement Renovation
Photos: Rebecca Zurstadt-Peterson
Mid-sized elegant gray tile and stone tile porcelain tile sauna photo in Portland with shaker cabinets, medium tone wood cabinets, a one-piece toilet, beige walls, an undermount sink and granite countertops
Mid-sized elegant gray tile and stone tile porcelain tile sauna photo in Portland with shaker cabinets, medium tone wood cabinets, a one-piece toilet, beige walls, an undermount sink and granite countertops
Find the right local pro for your project

 MA Peterson Design Build, Inc.
MA Peterson took an old concrete basement and turned it into a space filled with excitement and beauty. It started by relocating most of the mechanicals and appliances, and lowering the floor to add radiant heat in a new concrete slab. Next, a central wall was removed to open the space for a large family room and a steel beam was added for structural support. We filled in an old fireplace as well as old windows and added a larger window to allow natural light to pour in.
The Hubbardton Forge pendants in the family room are made of cork and are suspended over a custom-made stadium table, which was finished with four custom made barstools, complete with custom upholstery fabric for the seats and the U of M logo laser-inscribed into the backrest.
With a TV wall complete with three televisions for watching multiple games at once, a professional sound and light system, you can’t miss any play in this entertainment space!

 TINEKE TRIGGS
Inspiration for a small contemporary built-in desk medium tone wood floor and brown floor study room remodel in San Francisco with white walls

 Linda Fritschy Interior Design
Kitchen - traditional u-shaped medium tone wood floor and brown floor kitchen idea in Dallas with a farmhouse sink, recessed-panel cabinets, white cabinets, paneled appliances and an island

 Contempo Space
Make the most of your available space with this sleek, tall wardrobe closet.
The inclusion of three interior drawers helps you hold it all, making the most of your valuable space by adding versatility to your hanging storage space.

Sponsored
Plain City, OH

The Creative Kitchen Company
Columbus Area Kitchen Remodeling and Refacing Professional

 TKP Architects
David Patterson Photography
Example of a large arts and crafts yellow brick gable roof design in Denver with a shingle roof
Example of a large arts and crafts yellow brick gable roof design in Denver with a shingle roof

 Centered Interiors
Inspiration for a small transitional l-shaped medium tone wood floor eat-in kitchen remodel in Louisville with a single-bowl sink, recessed-panel cabinets, green cabinets, quartzite countertops, gray backsplash, stone slab backsplash, stainless steel appliances, a peninsula and gray countertops

 McBrayer Landscapes
12 to 18" tall and wide. Full shade to full sun depending on the variety (many cultivars). Heuchera make excellent foliage plants for sun to part shade gardens. Most flowers are not as impressive as the foliage, but they do add a second level of interest.


 Mosaic Architects Boulder
Jim Bartsch
Trendy master carpeted bedroom photo in Denver with a standard fireplace and a stone fireplace
Trendy master carpeted bedroom photo in Denver with a standard fireplace and a stone fireplace

 Teal Creek Homes
Living room - large transitional open concept medium tone wood floor and brown floor living room idea with gray walls, a standard fireplace, a stone fireplace and a wall-mounted tv




 ARTium Design Build
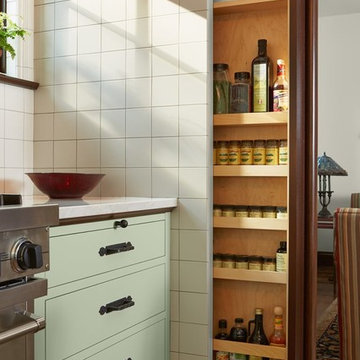
White shaker storage pantry or larder by ARTium Design Build Inc. See our next picture showing the pantry doors closed.
Large cottage l-shaped light wood floor and brown floor kitchen pantry photo in Ottawa with a farmhouse sink, shaker cabinets, white cabinets, granite countertops, white backsplash, subway tile backsplash, stainless steel appliances and an island
Large cottage l-shaped light wood floor and brown floor kitchen pantry photo in Ottawa with a farmhouse sink, shaker cabinets, white cabinets, granite countertops, white backsplash, subway tile backsplash, stainless steel appliances and an island

 Masonite
Transitional home design is a blend of modern and traditional. If this is your style, consider a Logan interior door from Masonite. This style is one of the most popular for good reason - use it in any room of the house, from a bedroom to the kitchen pantry.

 Toby Hartline Custom Homes & Remodeling
Inspiration for a large transitional gender-neutral carpeted and brown floor walk-in closet remodel in Orange County with glass-front cabinets and medium tone wood cabinets



 CTA Design Builders, Inc.
Example of a mid-sized transitional l-shaped medium tone wood floor and brown floor enclosed kitchen design in Seattle with a farmhouse sink, shaker cabinets, white cabinets, quartz countertops, white backsplash, subway tile backsplash, stainless steel appliances and an island
 Contempo Space
Make the most of your available space with this sleek, tall wardrobe closet.
The inclusion of three interior drawers helps you hold it all, making the most of your valuable space by adding versatility to your hanging storage space.


96