
Search results for "Tall most" in Home Design Ideas
 Benjamin
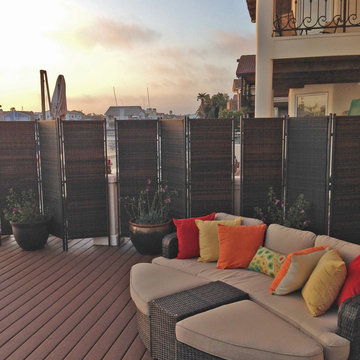
Sometimes it's nice to have your own little space and create some privacy for yourself, family and guests. Some outdoor spaces are shared. This beautiful portable outdoor wicker folding panel privacy screen is attractive and functional and goes with most outdoor decor. Standing 6ft tall and covering 6ft of floor space, these sturdy privacy screens are very versatile. Very affordable. Less than $300 with free shipping.

 Savvy Design Group
Michael Jacob
Bedroom - eclectic master medium tone wood floor and brown floor bedroom idea in St Louis with black walls
Bedroom - eclectic master medium tone wood floor and brown floor bedroom idea in St Louis with black walls

 Quality Builders Construction Services Corp.
Example of a mid-sized transitional u-shaped porcelain tile open concept kitchen design in Miami with a farmhouse sink, shaker cabinets, white cabinets, solid surface countertops, multicolored backsplash, matchstick tile backsplash, stainless steel appliances and a peninsula
Find the right local pro for your project

 Middlefork Luxury Home Builders
This six-bedroom home — all with en-suite bathrooms — is a brand new home on one of Lincoln Park's most desirable streets. The neo-Georgian, brick and limestone façade features well-crafted detailing both inside and out. The lower recreation level is expansive, with 9-foot ceilings throughout. The first floor houses elegant living and dining areas, as well as a large kitchen with attached great room, and the second floor holds an expansive master suite with a spa bath and vast walk-in closets. A grand, elliptical staircase ascends throughout the home, concluding in a sunlit penthouse providing access to an expansive roof deck and sweeping views of the city..
Nathan Kirkman


 Leili Design Studio
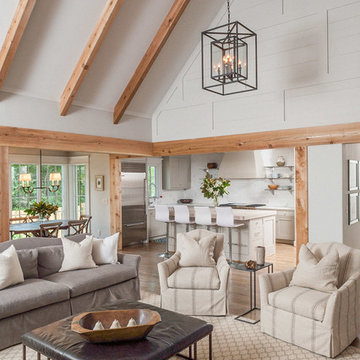
Living room - large contemporary formal and open concept porcelain tile and brown floor living room idea with beige walls, no fireplace and no tv

Sponsored
Columbus, OH

Wannemacher Interiors
Customized Award-Winning Interior Design Solutions in Franklin Cnty OH

 J. PATRYCE DESIGN
The project was divided into three phases over the course of seven years. We were originally hired to re-design the master bath. Phase two was more significant; the garden and parlor levels of the house would be reconfigured to work more efficiently with their lifestyle. The kitchen would double in size and would include a back staircase leading to a cozy den/office and back garden for dining al fresco. The last, most recent phase would include an update to the guest room and a larger, more functional teenage suite. When you work with great clients, it is a pleasure to keep coming back! It speaks to the relationship part of our job, which is one of my favorites.
Photo by Christian Harder

 Growsgreen Landscape Design
, photo by Caitlin Atkinson.
Example of a danish deck design in San Francisco
Example of a danish deck design in San Francisco


 TKS Design Group
Free ebook, Creating the Ideal Kitchen. DOWNLOAD NOW
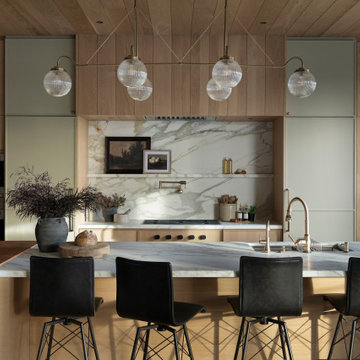
Collaborations with builders on new construction is a favorite part of my job. I love seeing a house go up from the blueprints to the end of the build. It is always a journey filled with a thousand decisions, some creative on-the-spot thinking and yes, usually a few stressful moments. This Naperville project was a collaboration with a local builder and architect. The Kitchen Studio collaborated by completing the cabinetry design and final layout for the entire home.
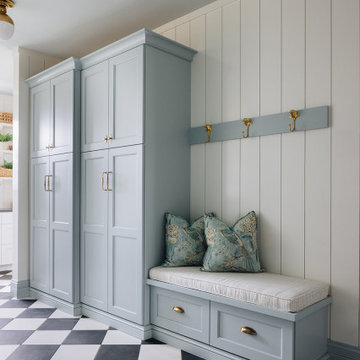
Access to the back of the house is through the mudroom which is outfitted with just about every possible storage feature you can think of for a mudroom. For starters, the basics – a locker for each family member. In addition to that, there is an entire cabinet with roll outs devoted just to shoes, one for cleaning supplies and one for extra coats. The room also features a small clean up sink as well as a set of refrigerator drawers making grabbing a Gatorade on the way to soccer practice a piece of cake.
If you are building a new home, The Kitchen Studio can offer expert help to make the most of your new construction home. We provide the expertise needed to ensure that you are getting the most of your investment when it comes to cabinetry, design and storage solutions. Give us a call if you would like to find out more!
Designed by: Susan Klimala, CKBD
Builder: Hampton Homes
Photography by: Michael Alan Kaskel
For more information on kitchen and bath design ideas go to: www.kitchenstudio-ge.com
 Keuler Fine Homes
Inspiration for a timeless porcelain tile, white floor and shiplap wall mudroom remodel with white walls and a white front door

 Fireplace Re-Fitter
me
Living room - mid-sized traditional formal and open concept carpeted and gray floor living room idea with gray walls, a standard fireplace, a tile fireplace and no tv
Living room - mid-sized traditional formal and open concept carpeted and gray floor living room idea with gray walls, a standard fireplace, a tile fireplace and no tv

Sponsored
Columbus, OH

Hope Restoration & General Contracting
Columbus Design-Build, Kitchen & Bath Remodeling, Historic Renovations

 Closets By Design
Transform a cluttered and inefficient garage into a Closets by Design Garage. Make the most of your storage space with our Tall and Upper Cabinets with Adjustable Shelves, Doors and Lower cabinets with Drawers. This system is design and built on an Optional Platform and Workbench with Pegboard Backing for your tools.
 JFK Design-Build, LLC
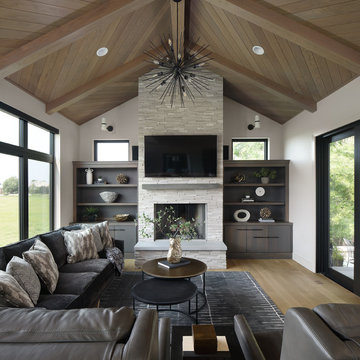
Example of a large mid-century modern open concept light wood floor and wood ceiling family room design in Milwaukee with beige walls, a standard fireplace, a stone fireplace and a wall-mounted tv

 Arciform
The refrigerator was incorporated into the kitchen cabinets by selecting a fully integrated model. Tall custom shaker-style full inset cabinets maximize the storage space and make the most of the kitchen's airy ceiling height. Design by Kristyn Bester. Photo by Photo Art Portraits.





 Avan Construction Inc.
Kitchen
Example of a mid-sized trendy l-shaped light wood floor and brown floor open concept kitchen design in Houston with an undermount sink, flat-panel cabinets, medium tone wood cabinets, quartz countertops, white backsplash, porcelain backsplash, stainless steel appliances, an island and white countertops
Example of a mid-sized trendy l-shaped light wood floor and brown floor open concept kitchen design in Houston with an undermount sink, flat-panel cabinets, medium tone wood cabinets, quartz countertops, white backsplash, porcelain backsplash, stainless steel appliances, an island and white countertops

 Raywal Cabinets
Cabinets:
Forest Hill, MDF, Cloud White with Grey Brushstroke
Hardware: #114
Inspiration for a large transitional master beige tile ceramic tile bathroom remodel in Toronto with raised-panel cabinets, white cabinets and brown walls
Inspiration for a large transitional master beige tile ceramic tile bathroom remodel in Toronto with raised-panel cabinets, white cabinets and brown walls

 Woodbridge Fireplace, Inc.
DV1000 -
Our most traditional but
never overlooked
Our largest gas insert designed to fit wood burning fireplaces with an opening of up to 40" wide and up to 26" tall
Glowing embers, hand detailed 7 pc. log set and brick lined interior give this insert a truly classic appeal
A safety screen and thermostat blower are standard
93