
Search results for "Tall most" in Home Design Ideas

 Modern Architecture Services
Inspiration for a contemporary medium tone wood floor open concept kitchen remodel in San Diego with an undermount sink, flat-panel cabinets, medium tone wood cabinets, stainless steel appliances and two islands

American Elderberry / Sambucus canadensis
Photo: H. Zell, licensed under Creative Commons Attribution- ShareAlike 3.0 Unported

 Graystone Custom Builders, Inc.
Inspiration for a coastal u-shaped dark wood floor kitchen remodel in Orange County with open cabinets, white cabinets, white backsplash, brick backsplash, stainless steel appliances and an island
Find the right local pro for your project

 Grayson Dare Homes, Inc.
Dwight Myers Real Estate Photography
Large elegant gender-neutral carpeted and gray floor walk-in closet photo in Raleigh with open cabinets and white cabinets
Large elegant gender-neutral carpeted and gray floor walk-in closet photo in Raleigh with open cabinets and white cabinets

 Oak & Broad
8" Character Rift & Quartered White Oak Wood Floor. Extra Long Planks. Finished on site in Nashville Tennessee. Rubio Monocoat Finish. View into Kitchen with white cabinets, stainless refrigerator and appliances, green glass pendants lights, and bar stools. www.oakandbroad.com

 Jodi Gillespie Interior Design
Architect: MS&R
Photographer: Susan Gilmore
Elegant dark wood floor family room library photo in Minneapolis with white walls
Elegant dark wood floor family room library photo in Minneapolis with white walls

 Haven Design and Construction
This stunning custom master closet is part of a whole house design and renovation project by Haven Design and Construction. The homeowners desired a master suite with a dream closet that had a place for everything. We started by significantly rearranging the master bath and closet floorplan to allow room for a more spacious closet. The closet features lighted storage for purses and shoes, a rolling ladder for easy access to top shelves, pull down clothing rods, an island with clothes hampers and a handy bench, a jewelry center with mirror, and ample hanging storage for clothing.

Sponsored
Columbus, OH

Hope Restoration & General Contracting
Columbus Design-Build, Kitchen & Bath Remodeling, Historic Renovations


 Marlene & Co
Photography by Daniela Goncalves
Small transitional medium tone wood floor mudroom photo in Boston with gray walls and a medium wood front door
Small transitional medium tone wood floor mudroom photo in Boston with gray walls and a medium wood front door

 User
A Southern California contemporary residence designed by Atelier R Design with the Glo European Windows D1 Modern Entry door accenting the modern aesthetic.
Sterling Reed Photography


 Pella Windows and Doors
Create a dramatic focal point for your home with Pella® Architect Series® multi-slide patio doors.





 Barker Kappelle Construction, LLC
The vaulted ceiling accentuates the height in a way that complements your decor. The wood planks and decorative pendant light is a fabulous way to make the most of tall vertical space.
Oliver Koning

 Jean Brooks Landscapes
This garden takes advantage of the chimney tops and attics spaces of the urban landscape of the Back Bay- we refer to it as "Mary-Poppinsville". Split in to two areas- seating and dinning/cooking. shrubs, perennials, annuals, and edibles including: herbs, tomatoes, The client is a gourmet chef and uses the foods in his cooking. With limited space, the most popular edible plants that clients ask for are tomatoes and herbs because the herbs can be used in daily cooking and theres nothing to compare to the homegrown tomato. Where space is generous, we also plant blueberries strawberries, raspberries, lettuces, peppers.


 Vallone Design
Dino Tonn
Elegant dark wood floor kitchen photo in Phoenix with a farmhouse sink, shaker cabinets, white cabinets, white backsplash and an island
Elegant dark wood floor kitchen photo in Phoenix with a farmhouse sink, shaker cabinets, white cabinets, white backsplash and an island

Sponsored
Plain City, OH

The Creative Kitchen Company
Columbus Area Kitchen Remodeling and Refacing Professional

 Elizabeth Strianese Interiors LLC
Meredith Heuer
Large minimalist master white tile and ceramic tile porcelain tile walk-in shower photo in New York with a trough sink, flat-panel cabinets, light wood cabinets, onyx countertops, a one-piece toilet and multicolored walls
Large minimalist master white tile and ceramic tile porcelain tile walk-in shower photo in New York with a trough sink, flat-panel cabinets, light wood cabinets, onyx countertops, a one-piece toilet and multicolored walls
 Greenleaf Construction | Home
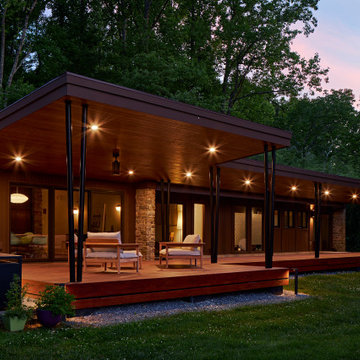
One of the things we love about mid-century homes is how their long, sweeping horizontal lines can make the rooms with tall ceilings more dramatic. Architect Laurie Stubb, owner of Place Architecture was able to capture the essence of this existing mid-century home through her design of the covered porch. The 70’ long structure spans most of the length of the house and is capped with a tall, flat roof pitching back towards the house. As you enter the porch from the house through a large Marvin multi-panel slider, this creates a feel of excitement and optimism.
Long runs of Ipe decking installed with hidden fasteners and oiled to bring out the deep natural colors of the wood. The deck is finished with a custom Ipe skirt, and privacy fence at the end. Custom, powder coated metal Y-Posts support large metal I-Beams that are hidden by a stained Fir tongue and groove ceiling detail. Tall cast-concrete steppers connect the existing house to the porch for multiple entry points. The porch is most stunning at night with an array of recessed lights.

 Mylands
Charterhouse No.4 Kitchen Cupboards.
Alderman No.60 Kitchen Table.
Bond Street No.219 Kitchen Cabinets
Kitchen by Middleton Bespoke Interiors.
Kitchen - kitchen idea in London
Kitchen - kitchen idea in London
92