
Search results for "Tall table lamp" in Home Design Ideas

 Homegrown Decor, LLC
Homegrown Decor, Interior Design; Angie Seckinger, Photography
Living room - large traditional open concept medium tone wood floor living room idea in DC Metro with gray walls, a standard fireplace, a stone fireplace and a wall-mounted tv
Living room - large traditional open concept medium tone wood floor living room idea in DC Metro with gray walls, a standard fireplace, a stone fireplace and a wall-mounted tv

 alairhomesdecatur
Designed & Built by Renewal Design-Build. RenewalDesignBuild.com
Photography by: Jeff Herr Photography
Inspiration for a 1960s formal and open concept living room remodel in Atlanta
Inspiration for a 1960s formal and open concept living room remodel in Atlanta

Find the right local pro for your project
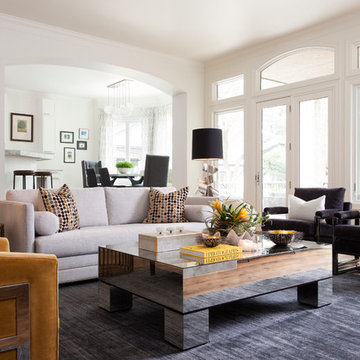

 Natalie Guertler Interiors
Example of an eclectic medium tone wood floor living room design in Philadelphia with gray walls
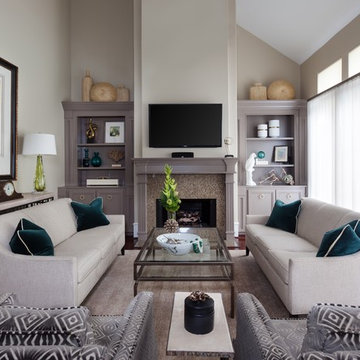
 Chirigos Designs / Design Bar
Living room - mid-sized transitional enclosed medium tone wood floor and brown floor living room idea in Minneapolis with beige walls, a standard fireplace, a wall-mounted tv and a stone fireplace
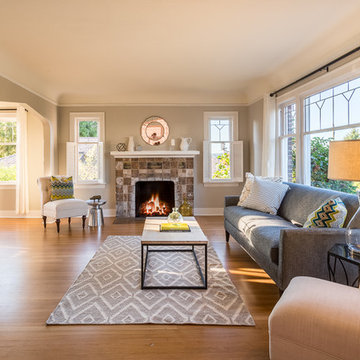
 Sand Design
Cory Holland Photography
Elegant medium tone wood floor living room photo in Seattle with gray walls
Elegant medium tone wood floor living room photo in Seattle with gray walls

Sponsored
Columbus, OH

Hope Restoration & General Contracting
Columbus Design-Build, Kitchen & Bath Remodeling, Historic Renovations


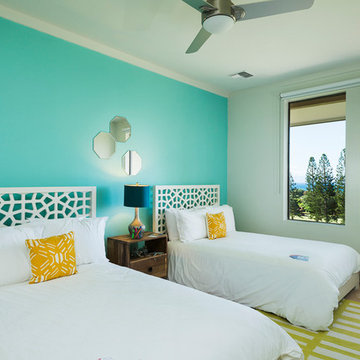
 Equity Residences
Equity Residences' 3 BR Kapalua Maui Golf Villa lanai. photo: Travis Rowan styling: Jaclyn Kaahui
Example of a beach style bedroom design in Hawaii with white walls
Example of a beach style bedroom design in Hawaii with white walls
 Mãkena Interiors
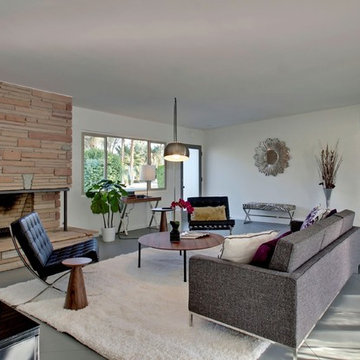
Mid century modern home in Palm Springs, CA
Living room - 1960s formal living room idea with white walls and a stone fireplace
Living room - 1960s formal living room idea with white walls and a stone fireplace
 Gemma Parker Design, LLC
Photography: Werner Straube

Example of a mid-sized transitional brown floor and dark wood floor enclosed dining room design in Chicago with gray walls and no fireplace
Example of a mid-sized transitional brown floor and dark wood floor enclosed dining room design in Chicago with gray walls and no fireplace
 Blackband Design
Interior Design by: Blackband Design
Phone: 949.872.2234

Inspiration for a coastal guest bedroom remodel in Orange County with white walls
Inspiration for a coastal guest bedroom remodel in Orange County with white walls
 L-ONE DESIGN,LLC
Photos By Cadan Photography-Richard Cadan

Living room - small contemporary formal and enclosed light wood floor and beige floor living room idea in New York with white walls, a wall-mounted tv and no fireplace
Living room - small contemporary formal and enclosed light wood floor and beige floor living room idea in New York with white walls, a wall-mounted tv and no fireplace

Sponsored
Sunbury, OH

J.Holderby - Renovations
Franklin County's Leading General Contractors - 2X Best of Houzz!
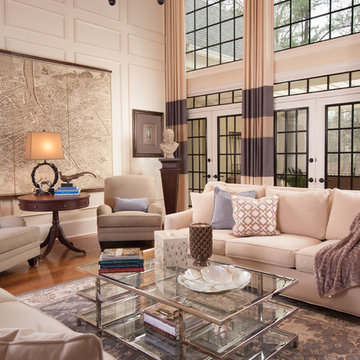
 Cassy Young Decorating Den Interiors Athens GA
Window treatment redesign
Large transitional open concept and formal medium tone wood floor and brown floor living room photo in Atlanta with beige walls and a standard fireplace
Large transitional open concept and formal medium tone wood floor and brown floor living room photo in Atlanta with beige walls and a standard fireplace

 Cheryl Ketner Interiors
Par Bengtsson Photography
Transitional formal dark wood floor living room photo in Dallas with gray walls
Transitional formal dark wood floor living room photo in Dallas with gray walls
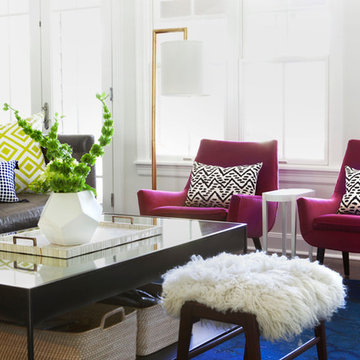
 Sarah Wittenbraker Interiors
Mia Baxter
Example of a trendy open concept family room design in Austin with white walls
Example of a trendy open concept family room design in Austin with white walls

 JH Designs, LLC.
RealTourCast | Tim Furlong Jr. | realtourcast.com
Elegant formal dark wood floor living room photo in Louisville with beige walls, a standard fireplace and a wall-mounted tv
Elegant formal dark wood floor living room photo in Louisville with beige walls, a standard fireplace and a wall-mounted tv

Sponsored
Sunbury, OH
J.Holderby - Renovations
Franklin County's Leading General Contractors - 2X Best of Houzz!

 Holly Kidwell Interiors
Sarah Walor Photography
Example of a transitional carpeted bedroom design in Richmond with beige walls
Example of a transitional carpeted bedroom design in Richmond with beige walls

 O’Hara Interiors
Martha O'Hara Interiors, Interior Design & Photo Styling | Troy Thies, Photography | Stonewood Builders LLC | Artwork by Bonnie Hawley
Please Note: All “related,” “similar,” and “sponsored” products tagged or listed by Houzz are not actual products pictured. They have not been approved by Martha O’Hara Interiors nor any of the professionals credited. For information about our work, please contact design@oharainteriors.com.
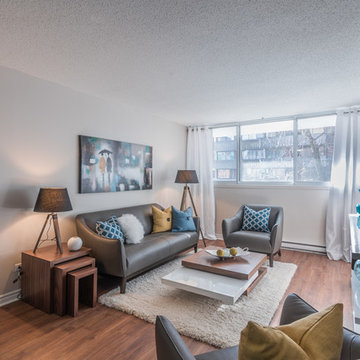
 Unique Home Solutions Inc.
Katia Provencher-Photographer
680 Sq. Ft. condo Model Suite. It is a small condo but feels like there is a lot of room. The colours were based on Rainy Day artwork and metal art Nick-Nacks by Olivia Salazar.
If you would like a home staging consultation or redesign of the interior of your house, give us a call. Unique Home Solutions Inc. has been in business since 2006.
Joanne Vroom 514-222-5553
40