
Search results for "Tall table lamp" in Home Design Ideas

 Open Door Furniture
Sometimes the simplest things can be some of the most challenging. We built the base and top of this out of solid white oak. The shape seems simple enough but the way this is built required 48 different sides to line up nicely on the pedestal with floating mortise and tenon joinery to support it. All that on compound angles that are tapered.
The top is connected and supported via steel c channels that are recessed into the table top. This has the added benefit of keeping the table top flat on over the large cantilever.
A lot of math and planning but the end result was so amazing to see come together. And the space that it sat in was such a wonderful backdrop. We couldn't be happier with it.
As with all of our pieces, this custom dining table was hand made in San Diego, CA.

 alairhomesdecatur
Designed & Built by Renewal Design-Build. RenewalDesignBuild.com
Photography by: Jeff Herr Photography
Inspiration for a 1960s formal and open concept living room remodel in Atlanta
Inspiration for a 1960s formal and open concept living room remodel in Atlanta
 alairhomesdecatur
Designed & Built by Renewal Design-Build. RenewalDesignBuild.com
Photography by: Jeff Herr Photography
Living room - 1960s formal and open concept living room idea in Atlanta with a standard fireplace
Living room - 1960s formal and open concept living room idea in Atlanta with a standard fireplace
Find the right local pro for your project
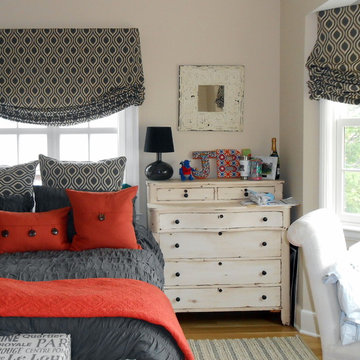
 Sue Sampson - Window Treatment Expert
A modern graphic print adds eye popping fun to this young and on trend bedroom. Roller blinds beneath the shades were a request from the homeowner so that the romans did not need to be fussed with each day.

 Anchor's Interiors
From the Hip Photography
Bedroom - industrial concrete floor bedroom idea in Denver with red walls
Bedroom - industrial concrete floor bedroom idea in Denver with red walls
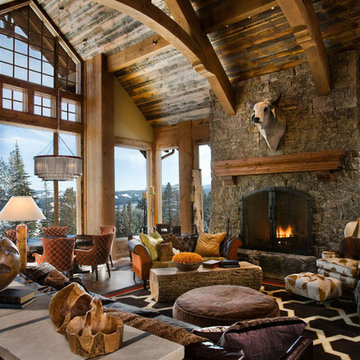
 Abby Hetherington Interiors
This project was a collaboration of Abby Hetherington and Kath Costani's creative talent.
Living room - transitional living room idea with a stone fireplace
Living room - transitional living room idea with a stone fireplace
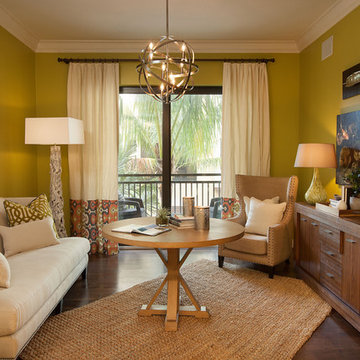
 Beasley & Henley Interior Design
Doug Thompson
Example of a transitional dark wood floor living room design in Miami with green walls
Example of a transitional dark wood floor living room design in Miami with green walls


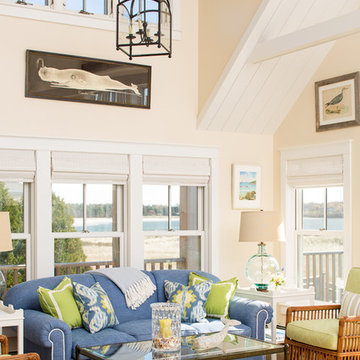
 Spang Builders, Inc.
Jeff Roberts

Inspiration for a coastal formal living room remodel in Portland Maine with beige walls
Inspiration for a coastal formal living room remodel in Portland Maine with beige walls


 Marker Construction Group
Example of a huge classic master carpeted bedroom design in Miami with gray walls
 James Michael Howard
Eric Piasecki and Josh Gibson
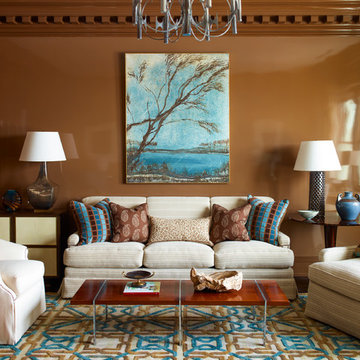
Example of a transitional formal living room design in New York with brown walls
Example of a transitional formal living room design in New York with brown walls
 NGK Construction, Inc.
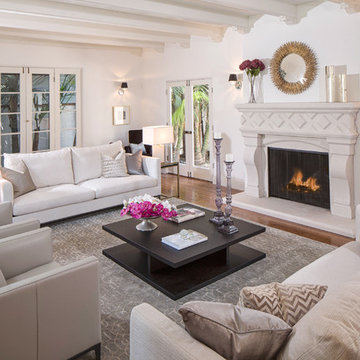
Inspiration for a timeless formal dark wood floor living room remodel in Los Angeles with white walls and a rumford fireplace
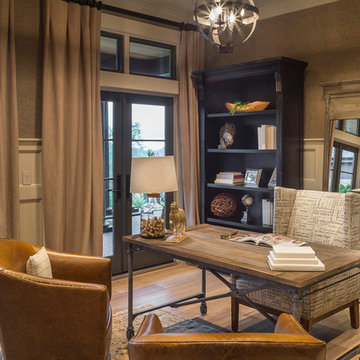
 Alan Mascord Design Associates Inc
View the house plans at:
http://houseplans.co/house-plans/2472
Photos by Bob Greenspan





 Earth Elements Design Center
Incorporating rustic touches into the modern guest bedroom and bath.
Bedroom - large contemporary guest bamboo floor bedroom idea with multicolored walls and no fireplace
Bedroom - large contemporary guest bamboo floor bedroom idea with multicolored walls and no fireplace

 Baker Design Group
Inside, walls and ceiling in a cool gray are met with a warm pewter wallcovering, boasting hints of blue and a sheen to truly anchor the head of the room.

 Diana Sawicki Interior Design Inc.
A strong bed is juxtaposed with crisp cotton linens and carpet, and the boy's own artwork is framed on the wall. The curtains are sheer but there is a blackout roll-up shade behind for room darkening. An antique drafting table doubles as desk when needed.

Sponsored
Sunbury, OH

J.Holderby - Renovations
Franklin County's Leading General Contractors - 2X Best of Houzz!

 Asher Slaunwhite + Partners
Asher Associates Architects;
D.L. Miner, Builders;
Summer House Design, Interiors;
Euro Line Designe (Kitchen);
John Dimaio, Photography
Example of a large beach style open concept dark wood floor living room design in Philadelphia with gray walls and a standard fireplace
Example of a large beach style open concept dark wood floor living room design in Philadelphia with gray walls and a standard fireplace
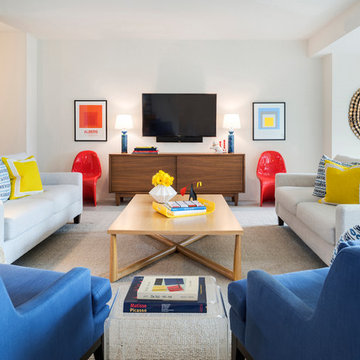
 Lucy Interior Design
SpaceCrafting
Inspiration for a contemporary open concept living room remodel in Minneapolis with a wall-mounted tv and white walls
Inspiration for a contemporary open concept living room remodel in Minneapolis with a wall-mounted tv and white walls

 HOME & DESIGN MAGAZINE NAPLES
This home was featured in the May 2016 edition of HOME & DESIGN Magazine. To see the rest of the home tour as well as other luxury homes featured, visit http://www.homeanddesign.net/sunshine-mid-century/
41