
Search results for "Tall table lamp" in Home Design Ideas

 TC Designs
Austi Campbell Photography
Kitchen/dining room combo - mid-sized transitional light wood floor kitchen/dining room combo idea in New York with gray walls
Kitchen/dining room combo - mid-sized transitional light wood floor kitchen/dining room combo idea in New York with gray walls
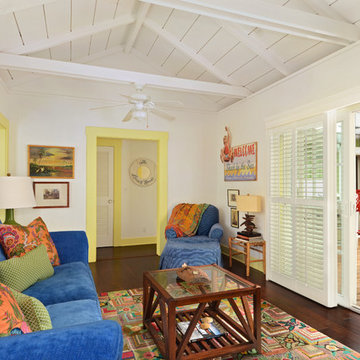
 Peabody's Interiors
Designed by Emily Winters
Photos by Nicole Held Mayo, alohaphotodesign
Island style formal and enclosed dark wood floor living room photo in Hawaii with white walls
Island style formal and enclosed dark wood floor living room photo in Hawaii with white walls
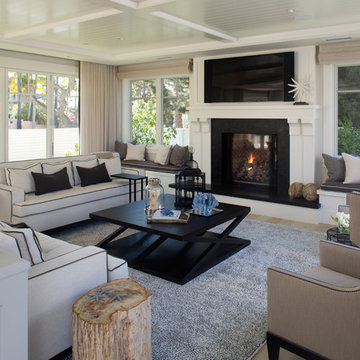
Example of a transitional open concept and formal light wood floor living room design in San Diego with white walls, a standard fireplace, a stone fireplace and a wall-mounted tv
Find the right local pro for your project

 AGK Design Studio
RYAN GARVIN
Beach style medium tone wood floor dining room photo in San Diego with white walls
Beach style medium tone wood floor dining room photo in San Diego with white walls


 Timeless Photojournalism
Photography by Timeless Photojournalism (www.timelessphotojournalism.com)
Dining room - contemporary dark wood floor dining room idea in Raleigh with purple walls
Dining room - contemporary dark wood floor dining room idea in Raleigh with purple walls
 User
UserLucas Allen

Inspiration for a victorian dark wood floor bedroom remodel in Jacksonville with gray walls
Inspiration for a victorian dark wood floor bedroom remodel in Jacksonville with gray walls

Sponsored
Sunbury, OH

J.Holderby - Renovations
Franklin County's Leading General Contractors - 2X Best of Houzz!

Living room - mid-sized contemporary formal and enclosed light wood floor and beige floor living room idea in Seattle with white walls

 Cameo Homes Inc.
Park City Showcase of Homes 2013 by Utah Home Builder, Cameo Homes Inc., in Tuhaye, Park City, Utah. www.cameohomesinc.com
Inspiration for a rustic living room remodel in Salt Lake City with beige walls, a standard fireplace and a stone fireplace
Inspiration for a rustic living room remodel in Salt Lake City with beige walls, a standard fireplace and a stone fireplace
 Chroma Home
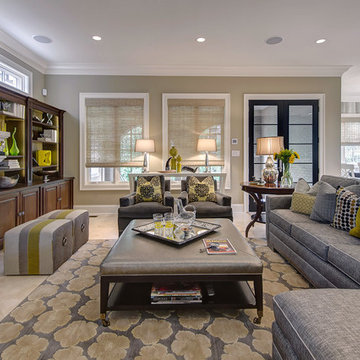
Gray color scheme with a touch of chartreuse.
Sectional by Michael Wise, Vanguard furniture.
Silver leather cocktail ottoman by Vanguard furniture.
Pair of 9th st. gray velvet chairs by Hickory chair.
Pair of upholstered stool in Pindler & Pindler fabric by Vanguard furniture. Nourison area rug, silk garden collection. Milo sofa table by Hickory Chair. Lamps by Arteriors. Accessories by Global views and Arteriors
Photo: Matt Harrer

 United Elite Group
Elegant living room in the Bowery Downtown apartment featuring a modern console table, sculptural curved chair, and abundant natural light. The clean, contemporary design maximizes space and comfort in this downtown Manhattan home.

 Robin Bond Interiors

This masculine home office displays a highly textural design, using several types off wood, a neutral carpet, and ceramic accessories. The beautiful contemporary consol provides storage space, allowing the desk to stay simple, opening up the room. The decorative drapes on medallions and upholstered armchair add the feeling of comfort to the room. Photo by Johnny Stevens

Sponsored
Columbus, OH

Wannemacher Interiors
Customized Award-Winning Interior Design Solutions in Franklin Cnty OH

 Wolf & Wing Interior Design

Example of a mid-sized transitional formal and open concept light wood floor living room design in New York with gray walls, no fireplace and no tv


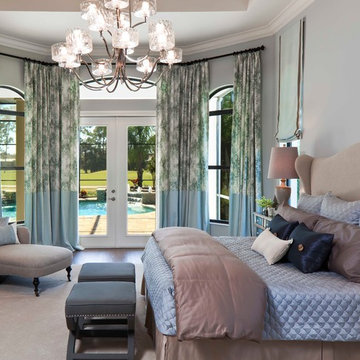
 Beasley & Henley Interior Design
A grand master bedroom with accents of blue and green, statuesque ceiling and a glass and nickel chandelier.
Inspiration for a large transitional master dark wood floor bedroom remodel in Miami with blue walls
Inspiration for a large transitional master dark wood floor bedroom remodel in Miami with blue walls

Sponsored
Sunbury, OH
J.Holderby - Renovations
Franklin County's Leading General Contractors - 2X Best of Houzz!

 Provenance Builders
Transitional formal dark wood floor living room photo in Dallas with white walls, a standard fireplace and a wood fireplace surround
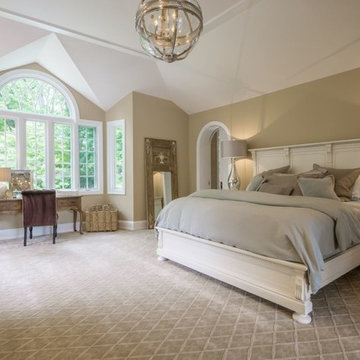
 Rudloff Custom Builders

This Master Bedroom boast elegance and serenity throughout.
The "Tray" and vaulted ceiling add architectural drama to the room and is further accentuated by an orb shaped hanging pendant light fixture.
Over the center window panels we see a decorative half round window with curved mullions. This architectural detail is repeated through out the home.
Furnished and finished using light colors make the room light and airy.
This home was featured in Philadelphia Magazine August 2014 issue to showcase its beauty and excellence.
Photo by Alicia's Art, LLC
RUDLOFF Custom Builders, is a residential construction company that connects with clients early in the design phase to ensure every detail of your project is captured just as you imagined. RUDLOFF Custom Builders will create the project of your dreams that is executed by on-site project managers and skilled craftsman, while creating lifetime client relationships that are build on trust and integrity.
We are a full service, certified remodeling company that covers all of the Philadelphia suburban area including West Chester, Gladwynne, Malvern, Wayne, Haverford and more.
As a 6 time Best of Houzz winner, we look forward to working with you on your next project.

73