
Search results for "Tank shape" in Home Design Ideas

 The Home People
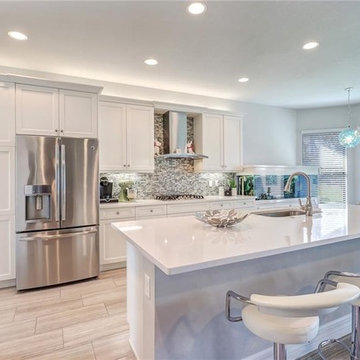
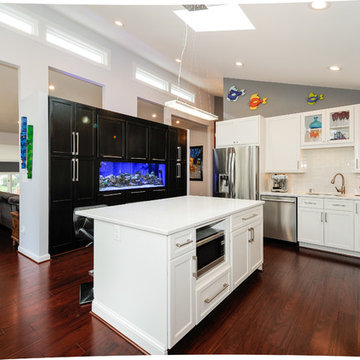
Open concept kitchen - large contemporary l-shaped light wood floor and beige floor open concept kitchen idea in Miami with an undermount sink, recessed-panel cabinets, white cabinets, quartz countertops, multicolored backsplash, matchstick tile backsplash, stainless steel appliances, an island and white countertops
 RE-CO BKLYN
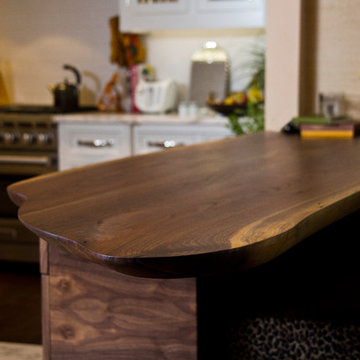
These slabs literally mark the beginning of RE-CO BKLYN. Way back in 2012 we felled 7 Black Walnut trees at Netherworld Baptist Church in Salt Point, NY. We found their Craigslist ad asking for help because two trees from this grove had already fallen, endangering their parsonage. That job almost broke us, but instead made us stronger. We proved to ourselves that we had the mettle for this type of work. We learned that tank tops, hot/humid days and walnut chips don't make a good combo. And we are grateful for the wonderful people at Netherwood and for that opportunity that helped us get started.
Find the right local pro for your project
 Keating Moore Construction
Ron Rosenzweig
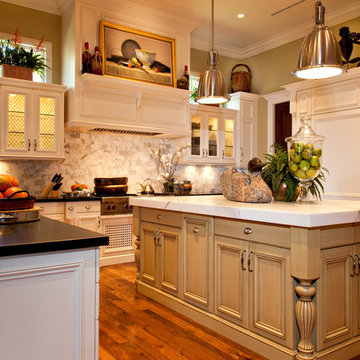
Inspiration for a large timeless l-shaped medium tone wood floor kitchen remodel in Miami with glass-front cabinets, white cabinets, stainless steel appliances and an island
Inspiration for a large timeless l-shaped medium tone wood floor kitchen remodel in Miami with glass-front cabinets, white cabinets, stainless steel appliances and an island

 HSH Interiors
Elegant u-shaped eat-in kitchen photo in San Francisco with shaker cabinets, gray cabinets, stainless steel appliances and an island
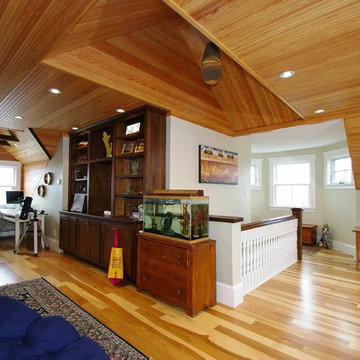
 Duxborough Designs
The attic in this Victorian seaside house was massively renovated to make a guest room that takes full advantage of all the roof lines and dormers. The fir matchboard ceilings and hickory floors make this space old and new at the same time. In other words, timeless!

 erik kitchen design
Inspiration for a large timeless u-shaped ceramic tile eat-in kitchen remodel in New York with granite countertops, stainless steel appliances, an island, an undermount sink, recessed-panel cabinets, white cabinets, multicolored backsplash and ceramic backsplash

Sponsored
Plain City, OH

Kuhns Contracting, Inc.
Central Ohio's Trusted Home Remodeler Specializing in Kitchens & Baths

 Michael Nash Design, Build & Homes
This growing family of six was struggling with a dysfunctional kitchen design. The center island had been installed at an odd angle that limited accessibility and traffic flow. Additionally, storage space was limited by poor cabinet design. Finally, doorways in and out of the kitchen were narrow and poorly located, especially for children dashing in and out.
Other design challenges included how to better use a 10’ x 12’ room for children’s jackets and toys and how to add a professional-quality gas range in a neighborhood were natural gas wasn’t available. The new design would address all of these issues.
DESIGN SOLUTIONS
The new kitchen design revolves around a more proportional island. Carefully placed in the center of the new space with seating for four, it includes a prep sink, a second dishwasher and a beverage center.
The distressed ebony-stained island and hutch provides a brilliant contrast between the white color cabinetry. White Carrera marble countertops and backsplash top both island and perimeter cabinets.
Tall, double stacked cabinetry lines two walls to maximize storage space. Across the room there was an unused wall that now contains a 36” tower fridge and freezer, both covered with matching panels, and a tall cabinet that contains a microwave, steam unit and warming drawer.
A propane tank was buried in the back yard to provide gas to a new 60” professional range and cooktop. A custom-made wood mantel hood blends perfectly with the cabinet style.
The old laundry room was reconfigured to have lots of locker space for all kids and added cabinetry for storage. A double entry door separated the new mudroom from the rest of the back hall. In the back hall the back windows were replaced with a set of French door and added decking to create a direct access to deck and backyard.
The end result is an open floor plan, high-end appliances, great traffic flow and pleasing colors. The homeowner calls it the “kitchen of her dreams.”

 Eheart Interior Solutions
flagstone look slate floor
reeded 3-form center panels in upper cabinets
Inspiration for a large contemporary l-shaped brown floor seated home bar remodel in Denver with recessed-panel cabinets, dark wood cabinets, quartz countertops, multicolored backsplash and mosaic tile backsplash
Inspiration for a large contemporary l-shaped brown floor seated home bar remodel in Denver with recessed-panel cabinets, dark wood cabinets, quartz countertops, multicolored backsplash and mosaic tile backsplash
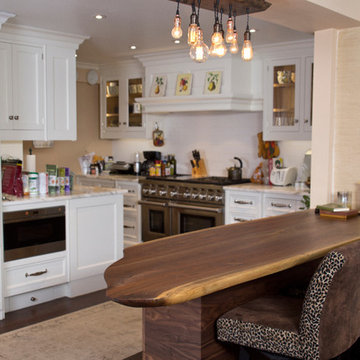 RE-CO BKLYN
These slabs literally mark the beginning of RE-CO BKLYN. Way back in 2012 we felled 7 Black Walnut trees at Netherworld Baptist Church in Salt Point, NY. We found their Craigslist ad asking for help because two trees from this grove had already fallen, endangering their parsonage. That job almost broke us, but instead made us stronger. We proved to ourselves that we had the mettle for this type of work. We learned that tank tops, hot/humid days and walnut chips don't make a good combo. And we are grateful for the wonderful people at Netherwood and for that opportunity that helped us get started.
 Bianco Renovations
Felicia Evans Photography
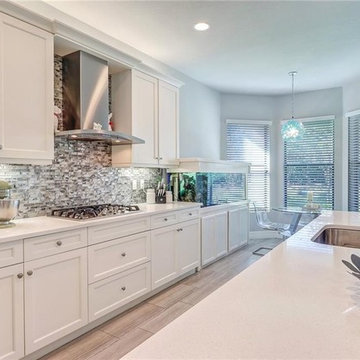
Mid-sized minimalist u-shaped dark wood floor eat-in kitchen photo in DC Metro with an undermount sink, recessed-panel cabinets, white cabinets, quartzite countertops, gray backsplash, glass tile backsplash, stainless steel appliances and an island
Mid-sized minimalist u-shaped dark wood floor eat-in kitchen photo in DC Metro with an undermount sink, recessed-panel cabinets, white cabinets, quartzite countertops, gray backsplash, glass tile backsplash, stainless steel appliances and an island
 Pickard Design Studio
Photo by Rhi Lee
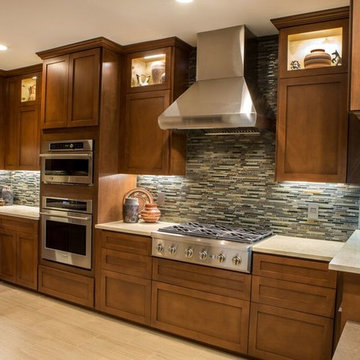
Inspiration for a mid-sized timeless l-shaped porcelain tile eat-in kitchen remodel in Dallas with a farmhouse sink, shaker cabinets, medium tone wood cabinets, quartz countertops, glass tile backsplash, stainless steel appliances, no island and multicolored backsplash
Inspiration for a mid-sized timeless l-shaped porcelain tile eat-in kitchen remodel in Dallas with a farmhouse sink, shaker cabinets, medium tone wood cabinets, quartz countertops, glass tile backsplash, stainless steel appliances, no island and multicolored backsplash
 The Fish Gallery

A stunning and unique angled aquarium brings lots of color and activity to the traditional style of the space. The bright artificial décor and vibrant fish are the focal point of the room.
Location- Houston, Texas
Year Completed- 2004
Project Cost- $29,000.00


 The Home People
Example of a large trendy l-shaped light wood floor and beige floor open concept kitchen design in Miami with an undermount sink, recessed-panel cabinets, white cabinets, quartz countertops, multicolored backsplash, matchstick tile backsplash, stainless steel appliances, an island and white countertops
 Chicago Flooring Innovations
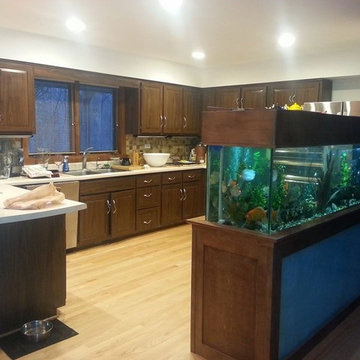
Enclosed kitchen - large traditional u-shaped light wood floor and beige floor enclosed kitchen idea in Chicago with a double-bowl sink, raised-panel cabinets, dark wood cabinets, quartzite countertops, beige backsplash, ceramic backsplash, stainless steel appliances and a peninsula
 Somrak Concept and Structure, Inc.

We really 'raised the bar' here! An 18" slab reclaimed from a Sonoma Wine country tank has been re-purposed as this island bar top.
Photo by: Trent Bona Photography
 erik kitchen design
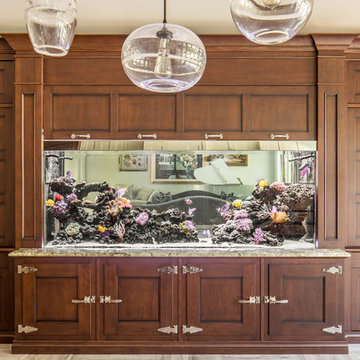
Eat-in kitchen - large traditional u-shaped ceramic tile eat-in kitchen idea in New York with granite countertops, stainless steel appliances, an island, an undermount sink, recessed-panel cabinets, white cabinets, multicolored backsplash and ceramic backsplash

 Village Home Stores
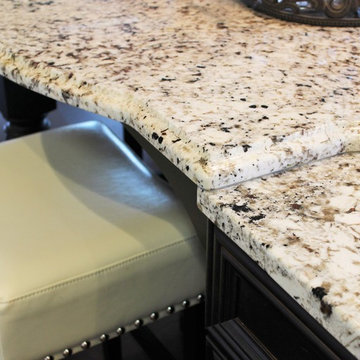
A repeated Quatrefoil shape throughout the space including the shape of the raised island top. A standard eased edge in on the main island granite and an ogee edge in a Quatrefoil shape rests atop it and furniture legs for a very custom look.
 Just 4 You, LLC
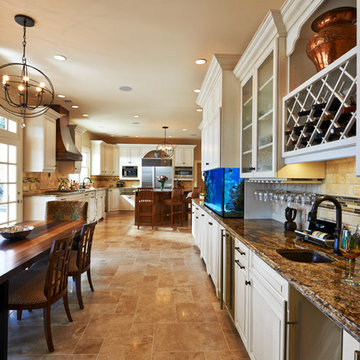
Large transitional style, painted & glazed custom kitchen/dining area featuring a large prep island with seating, a built-in 120 gallon salt water aquarium, custom made copper hood, wirelessly-controlled LED lighting throughout. Mike Tuell Photography
 Bluevine Studio LLC
Photo By Cody Wheeler

Family room - mid-sized 1960s open concept light wood floor and brown floor family room idea in Portland with beige walls, a wood stove, a brick fireplace and a wall-mounted tv
Family room - mid-sized 1960s open concept light wood floor and brown floor family room idea in Portland with beige walls, a wood stove, a brick fireplace and a wall-mounted tv
5