
Search results for "Tapered" in Home Design Ideas

 reDesigned
Example of a large transitional l-shaped vinyl floor and beige floor eat-in kitchen design in Milwaukee with an undermount sink, shaker cabinets, beige cabinets, granite countertops, white backsplash, subway tile backsplash, stainless steel appliances, two islands and black countertops


 Daniel Manning
Everet Regal
www.eregalstudio.com/
Inspiration for a large craftsman open concept medium tone wood floor and brown floor living room remodel in New York with beige walls, a standard fireplace and a stone fireplace
Inspiration for a large craftsman open concept medium tone wood floor and brown floor living room remodel in New York with beige walls, a standard fireplace and a stone fireplace
Find the right local pro for your project

 User
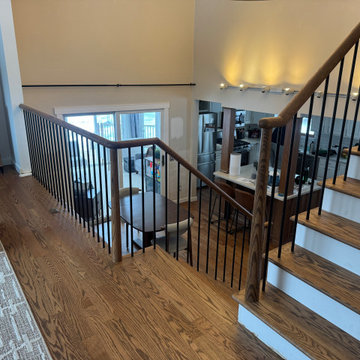
With parking and storage at ground level, the First Floor of this Beach House is accessed by a Sweeping Entry Stair, next to a Lighthouse inspired Round Room. The classic Square Tapered Columns as well as the Shingle wall sweep and trim follow the traditional Shingle Style model.



 Garden Structures & More
Please note the many details. For this job is just that the details.
Inspiration for a huge craftsman concrete floor front door remodel in Minneapolis with brown walls and a medium wood front door
Inspiration for a huge craftsman concrete floor front door remodel in Minneapolis with brown walls and a medium wood front door

Sponsored
Columbus, OH
Free consultation for landscape design!

Peabody Landscape Group
Columbus' Reliable Landscape Design & Contracting

 Somrak Concept and Structure, Inc.
Here she is. The custom cabin in all of her beauty.
Trent Bona Photography
Inspiration for a small rustic dining room remodel in Denver with yellow walls
Inspiration for a small rustic dining room remodel in Denver with yellow walls
 Edit Home Staging
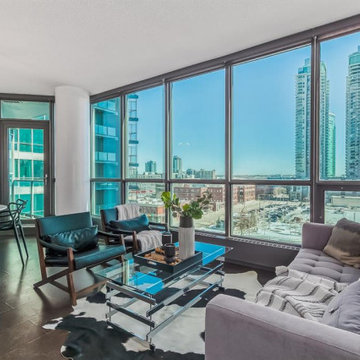
This narrow, tapered space needed a careful design layout to make it appear larger and functional


 Singletree Builders
Enclosed kitchen - craftsman u-shaped porcelain tile enclosed kitchen idea in Edmonton with a farmhouse sink, recessed-panel cabinets, dark wood cabinets, concrete countertops, gray backsplash, glass tile backsplash, stainless steel appliances and an island

 Barkman Concrete Ltd.
Define your backyard with the distinct edge of our Pisa2 walls. It has a split face look that creates a clean, classic appearance and a tapered design that allows versatility for straight or curved walls. It allows for gravity walls up to 4 feet in height and engineered walls upwards of 30 feet high.
Photo: Barkman Concrete Ltd.
Sponsored
Columbus, OH
Free consultation for landscape design!
Peabody Landscape Group
Columbus' Reliable Landscape Design & Contracting
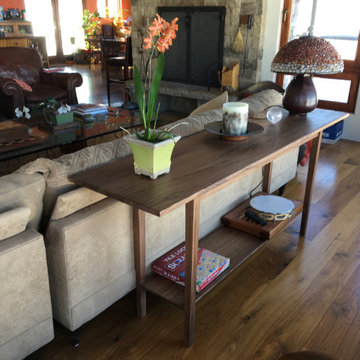
 Thin Air Design
32" x 20" x 72" Walnut foyer table with tapered legs.
walnut bottom shelf
Mid-sized trendy living room photo in Louisville
Mid-sized trendy living room photo in Louisville
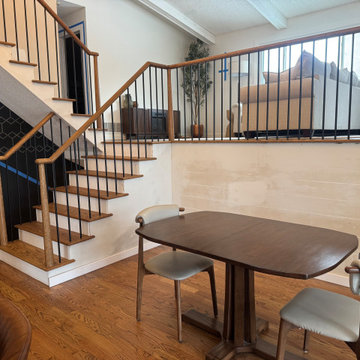
 Altringer & Associates Incorporated
Inspiration for a contemporary dining room remodel in Minneapolis

 Bassett Furniture
A moderately scaled sofa with a sloping track arm, tight back, loose welted boxed seat cushions and tapered wood legs available in a choice of finishes.

 BuildSense
Photo by BuildSense
Example of a large arts and crafts beige two-story wood gable roof design in Raleigh with a shingle roof
Example of a large arts and crafts beige two-story wood gable roof design in Raleigh with a shingle roof

 Pridecraft Inc.
Square inset Shaker style door with simple bead detail. Crème paint. Island is accentuated by large smooth taper columns. Decorative cook top vent hood has arts and craft style corbels supporting mantel to display your treasured belongings. Side bar cabinetry has wine and beverage refrigerators disguised by matching cabinet fronts.
Photos by Donna Lind

 K.L. Design
Designed by K.L. Design LLC. Cabinets from Cabinet Concepts Decorah.
Example of a mountain style bathroom design in Cedar Rapids
Example of a mountain style bathroom design in Cedar Rapids

 Chadsworth Columns
Authentic Replication Colossal Columns.
Custom Greek Erechtheum Capitals & Attic Bases.
Plain, Round, Tapered Wood Shafts.
Bloomfield Hills, Michigan (MI)
Photography: Glen C. Moon Residential, Exterior
105