
Search results for "Tapered" in Home Design Ideas


 S Gentry Custom Homes
Large elegant gray two-story mixed siding gable roof photo in Houston with a shingle roof
Find the right local pro for your project


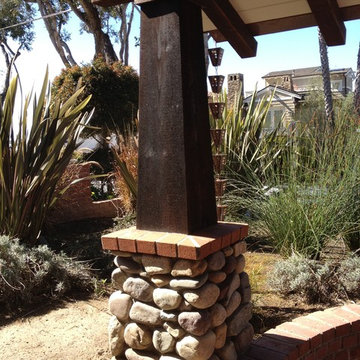


 Metzdorf Designs and TCM Built
Dining room offers both formal & informal entertaining with open concept.
Mid-sized arts and crafts medium tone wood floor great room photo in Seattle with yellow walls
Mid-sized arts and crafts medium tone wood floor great room photo in Seattle with yellow walls

 J&J Building
This fantastic one story craftsman style home incorporates a spacious front porch accented with terra-cotta brick column bases and white tapered columns. The house paint color is called Palisades (SW7635) and the trim is Extra White (SW7006).

Sponsored
Columbus, OH
Free consultation for landscape design!

Peabody Landscape Group
Franklin County's Reliable Landscape Design & Contracting
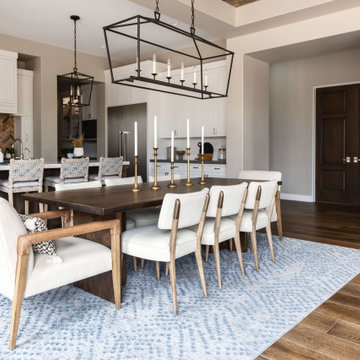
 Living with Lolo
Dining room in 83rd Place | Key Feature: Black lantern pendant lighting and a taper candle centerpiece bring warmth to the dining table, with a herringbone brick backsplash and woven counter stools beyond.


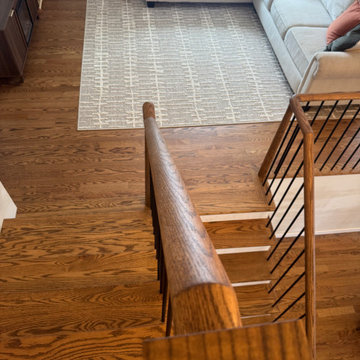

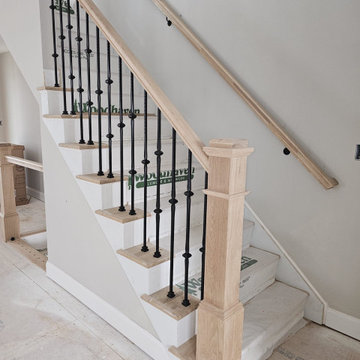
 Carlo Carpentry
Metal and wood railing with black balusters, tapered knuckle detail, and sophisticated box newels for a refined, timeless look.
Example of a mid-sized trendy wooden straight mixed material railing staircase design in New York with wooden risers
Example of a mid-sized trendy wooden straight mixed material railing staircase design in New York with wooden risers

 All Inclusive Construction
Example of a large classic backyard deck design in New York with a roof extension

 Bassett Furniture
A transitional modular sectional with endless possibilities. Beckie has limited skus but can transform into as large or small as needed to fill your room. All pieces are welted with box seat cushions and loose boxed edge back. The legs are finished in Walnut.
Sponsored
Columbus, OH
Free consultation for landscape design!
Peabody Landscape Group
Franklin County's Reliable Landscape Design & Contracting


 Botanical Elegance
Fiddle Leaf Fig Tree on natural dragon wood in 20" bronze taper square 7'H overall


 Eubank Design Concepts
This spectacular entry foyer boasts a marble inlay in a travertine stone floor. The arches over the tapered classic columns separate the foyer from the formal living area and give a visual separation as well as defining a step down, ie two flooring materials. The shorter arch at the end of the foyer repeats the design element of the dramatic taller arches.
101