
Search results for "Tapered" in Home Design Ideas

 Executive Developers, LLC
Craftsman style - Pittsburgh, PA
Front door - large craftsman concrete floor front door idea with blue walls and a dark wood front door
Front door - large craftsman concrete floor front door idea with blue walls and a dark wood front door

 Tom Felton Architect
The powder room in the study is hidden in the paneling of the library. The walls are lined with stenciled leather tile, and the vanity was designed as a furniture piece with tapered octagonal legs and turned details. Chirs Cooper photographer.

 VanderHorn Architects
Oak wainscot, ceiling beams and trim work provide an English pub atmosphere. The bar is framed by fluted tapering Doric pilasters and an iron railing borders the circular stair leading to the wine cellar.
Find the right local pro for your project

Inspiration for a small 1950s medium tone wood floor kitchen remodel in Grand Rapids with flat-panel cabinets, light wood cabinets, laminate countertops, gray backsplash, glass tile backsplash, stainless steel appliances, no island, a single-bowl sink and white countertops



Sponsored
Columbus, OH
Free consultation for landscape design!

Peabody Landscape Group
Franklin County's Reliable Landscape Design & Contracting

 Miller-Roodell Architects Ltd
Example of a mountain style open concept living room design with a standard fireplace, a stone fireplace and beige walls

 Lustig Custom Cabinets
Incredible remodel opened all the previous kitchen walls to create an open-concept kitchen, dining & living space. Tapered columns & wainscoting transition the living room to the kitchen cherry cabinets.
Portraits by Mandi

 Masseo Landscape Inc.
The three tiers of Kodah retaining walls taper into the surrounding grades to make it feel one with the landscape.
Design ideas for a small rustic side yard formal garden in New York.
Design ideas for a small rustic side yard formal garden in New York.

 Lucy Interior Design
Architect: Sala Architects | Builder: Merdan Custom Builders Inc. | Photography: Spacecrafting
Inspiration for a mid-century modern master light wood floor and beige floor bedroom remodel in Minneapolis with white walls and no fireplace
Inspiration for a mid-century modern master light wood floor and beige floor bedroom remodel in Minneapolis with white walls and no fireplace
 Grayson Dare Homes, Inc.
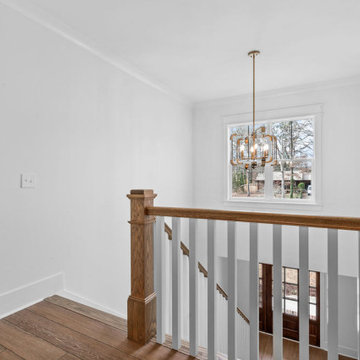
Inspiration for a timeless wooden straight wood railing staircase remodel in Raleigh with wooden risers


Sponsored
Columbus, OH
Free consultation for landscape design!
Peabody Landscape Group
Franklin County's Reliable Landscape Design & Contracting

 reDesigned
Eat-in kitchen - large transitional l-shaped vinyl floor and beige floor eat-in kitchen idea in Milwaukee with an undermount sink, shaker cabinets, beige cabinets, granite countertops, white backsplash, subway tile backsplash, stainless steel appliances, two islands and black countertops

 Ballard + Mensua Architecture
Now you can see the raised living room roof line brought forward. New tapered trim, and transom and lower windows open up a large view to the nice front yard. The timber portico carries the inside out. New cedar garage doors and new cedar timbers have a decorative cut to tie to the portico.
We also builit a large addition on the left side.

 Michael Nash Design, Build & Homes
2013 CHRYSALIS AWARD SOUTH REGION WINNER, RESIDENTIAL EXTERIOR
This 1970’s split-level single-family home in an upscale Arlington neighborhood had been neglected for years. With his surrounding neighbors all doing major exterior and interior remodeling, however, the owner decided it was time to renovate his property as well. After several consultation meetings with the design team at Michael Nash Design, Build & Homes, he settled on an exterior layout to create an Art & Craft design for the home.
It all got started by excavating the front and left side of the house and attaching a wrap-around stone porch. Key design attributes include a black metal roof, large tapered columns, blue and grey random style flag stone, beaded stain ceiling paneling and an octagonal seating area on the left side of this porch. The front porch has a wide stairway and another set of stairs leads to the back yard.
All exterior walls of homes were modified with new headers to allow much larger custom-made windows, new front doors garage doors, and French side and back doors. A custom-designed mahogany front door with leaded glass provides more light and offers a wider entrance into the home’s living area.
Design challenges included removing the entire face of the home and then adding new insulation, Tyvek and Hardiplank siding. The use of high-efficiency low-e windows makes the home air tight.
The Arts & Crafts design touches include the front gable over the front porch, the prairie-style grill pattern on the windows and doors, the use of tapered columns sitting over stone columns and the leaded glass front door. Decorative exterior lighting provides the finishing touches to this look.

 User
Mountain feel with a craftsman style, designed by Rod Whatley Architects. An awesome cabin for a vacation home on the lake.
Inspiration for a mid-sized craftsman beige one-story concrete fiberboard gable roof remodel with a metal roof
Inspiration for a mid-sized craftsman beige one-story concrete fiberboard gable roof remodel with a metal roof

 Greater Detroit Landscape Company
Inspiration for a mid-sized traditional full sun front yard stone formal garden in Detroit for summer.

 garymarshdesign
Novato, CA /
photo: Jay Graham / Constructed by 'All Decked Out', Marin County, CA
This is an example of a mid-sized traditional stone back porch design in San Francisco with a roof extension.
This is an example of a mid-sized traditional stone back porch design in San Francisco with a roof extension.
 reDesigned
Eat-in kitchen - large transitional l-shaped vinyl floor and beige floor eat-in kitchen idea in Milwaukee with an undermount sink, shaker cabinets, beige cabinets, granite countertops, white backsplash, subway tile backsplash, stainless steel appliances, two islands and black countertops
110