
Search results for "Tapered" in Home Design Ideas
 Salmon Built LLC
Sung Kokko Photo
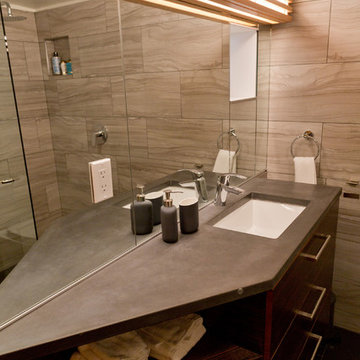
Walk-in shower - small modern 3/4 gray tile and porcelain tile porcelain tile and black floor walk-in shower idea in Portland with flat-panel cabinets, dark wood cabinets, a two-piece toilet, gray walls, an undermount sink, concrete countertops and black countertops
Walk-in shower - small modern 3/4 gray tile and porcelain tile porcelain tile and black floor walk-in shower idea in Portland with flat-panel cabinets, dark wood cabinets, a two-piece toilet, gray walls, an undermount sink, concrete countertops and black countertops

 Rautmann Custom Homes
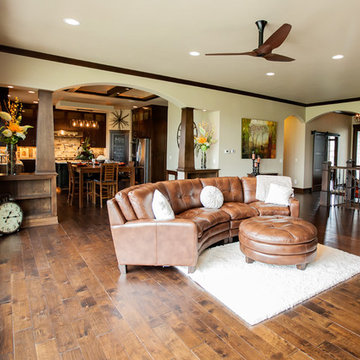
Example of a large transitional open concept medium tone wood floor living room design in Milwaukee with beige walls, a standard fireplace, a stone fireplace and a wall-mounted tv
Find the right local pro for your project
 Executive Developers, LLC
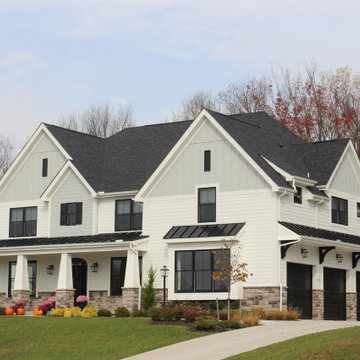
modern farmhouse w/ full front porch
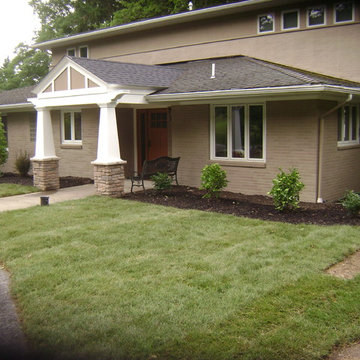
Inspiration for a large craftsman white two-story concrete house exterior remodel with a hip roof and a shingle roof
Inspiration for a large craftsman white two-story concrete house exterior remodel with a hip roof and a shingle roof
 Dalrymple | Sallis Architecture
Greg Reigler
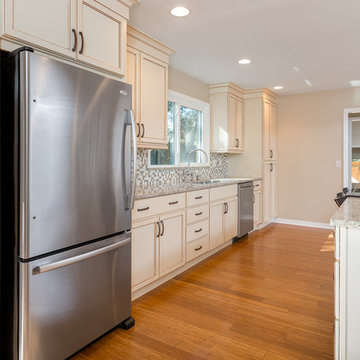
Mid-sized trendy galley medium tone wood floor eat-in kitchen photo in Atlanta with a double-bowl sink, beaded inset cabinets, beige cabinets, granite countertops, beige backsplash, mosaic tile backsplash, stainless steel appliances and an island
Mid-sized trendy galley medium tone wood floor eat-in kitchen photo in Atlanta with a double-bowl sink, beaded inset cabinets, beige cabinets, granite countertops, beige backsplash, mosaic tile backsplash, stainless steel appliances and an island



Sponsored
Columbus, OH
Free consultation for landscape design!

Peabody Landscape Group
Columbus' Reliable Landscape Design & Contracting

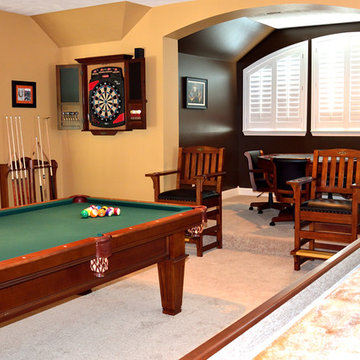
 Billiard Factory
The stately Conrad, with its strong, clean lines and tapered legs is perfect for either a parlor or a game room.: The Bruswick table is an 8ft., Chestnut Finish with a tapered leg and shield leather pockets. Add in the 14' Andover Shuffleboard Table and Family Leisure! Shuffleboard in a chestnut finish and the room is complete!
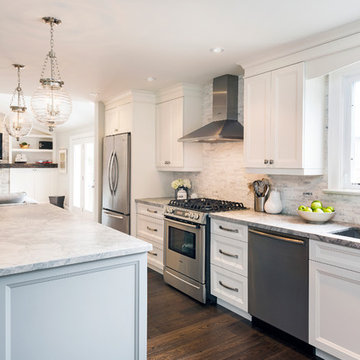
 LB Design
Ryan Fung Photography
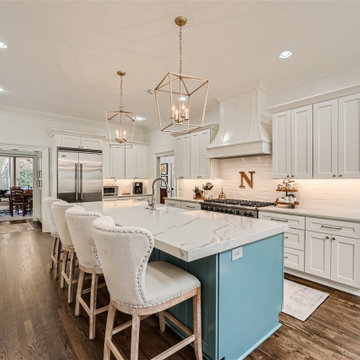
Large transitional single-wall dark wood floor open concept kitchen photo in Toronto with recessed-panel cabinets, white cabinets, granite countertops, stone tile backsplash, stainless steel appliances and an island
Large transitional single-wall dark wood floor open concept kitchen photo in Toronto with recessed-panel cabinets, white cabinets, granite countertops, stone tile backsplash, stainless steel appliances and an island
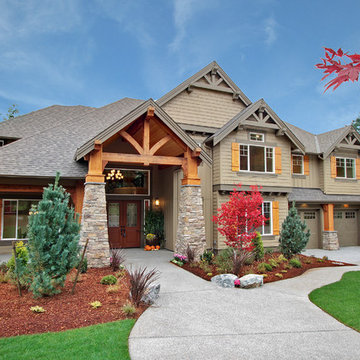
 Terrene Homes
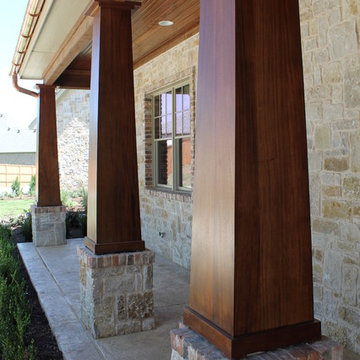
Inspiration for a craftsman beige two-story mixed siding exterior home remodel in Seattle
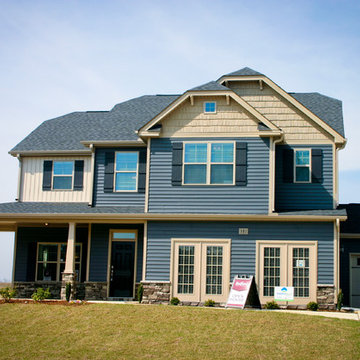
 Total Design Group, LLC
Street Elevation-Todd Tucker
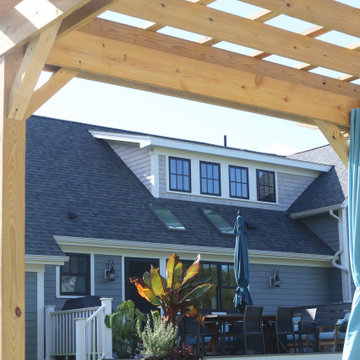
Example of a mid-sized arts and crafts blue two-story wood exterior home design in Raleigh with a clipped gable roof
Example of a mid-sized arts and crafts blue two-story wood exterior home design in Raleigh with a clipped gable roof

Sponsored
Columbus, OH
Free consultation for landscape design!
Peabody Landscape Group
Columbus' Reliable Landscape Design & Contracting


 Jeffrey K. Joseph Residential Design LLC
Inspiration for a craftsman backyard concrete and kidney-shaped natural pool remodel in Orlando

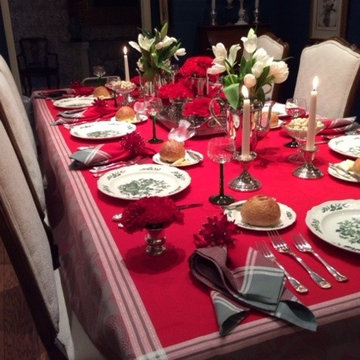
 The Linen Gallery
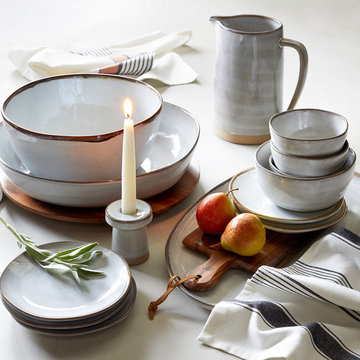
And short silver candlesticks had white tapers.
Kitchen/dining room combo - mid-sized traditional kitchen/dining room combo idea in Omaha
Kitchen/dining room combo - mid-sized traditional kitchen/dining room combo idea in Omaha
 MH Architect
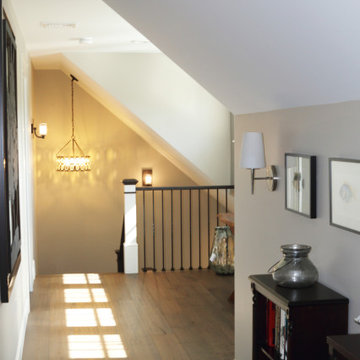
Upstairs hall to open staircase
Inspiration for a craftsman hallway remodel in Providence
Inspiration for a craftsman hallway remodel in Providence

113