
Search results for "Tapered" in Home Design Ideas


 WJH Millwork Group, LLC
The tapered balusters were custom-machined of salvaged, virgin, old-growth cypress
Mid-sized mountain style wooden u-shaped staircase photo in New Orleans with wooden risers
Mid-sized mountain style wooden u-shaped staircase photo in New Orleans with wooden risers
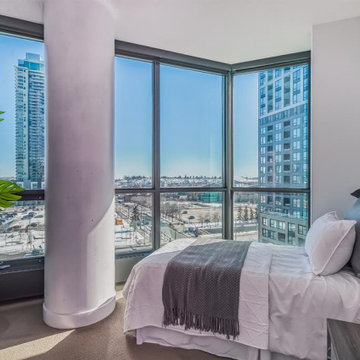
 Edit Home Staging
This narrow, tapered space needed a careful design layout to make it appear larger and functional. We used a single bed and one side table.
Find the right local pro for your project

 G. L. Olson, Inc.
Example of a small minimalist brown two-story wood exterior home design in New York

 Daniel Manning
Example of a large arts and crafts backyard stone patio kitchen design in New York with a roof extension


 Key Lime Construction, LLC
Patricia Norrell, Photographer
Living room - craftsman living room idea in Miami
Living room - craftsman living room idea in Miami

Sponsored
Columbus, OH
Free consultation for landscape design!

Peabody Landscape Group
Franklin County's Reliable Landscape Design & Contracting


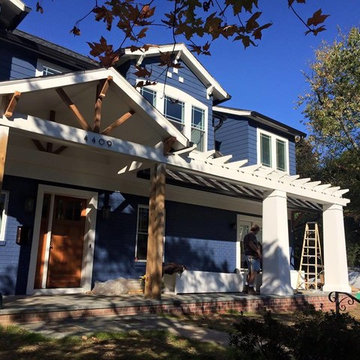


 Phantom Screens
The porch area integrates Phantom motorized screens perfectly into its tapered columns, protecting the outdoor seating area from pests. What's best is the screens disappear out of sight into the porch at the touch of a button!
Photo Credit: Ashley Avila Photography
Sponsored
Columbus, OH
Free consultation for landscape design!
Peabody Landscape Group
Franklin County's Reliable Landscape Design & Contracting

 MH Architect
Beverage Station Glass Upper Cabinets
Inspiration for a craftsman kitchen remodel in Providence
Inspiration for a craftsman kitchen remodel in Providence

 Karen Giffel Interior Design, LLC
Chipper Hatter
Trendy bathroom photo in New Orleans with an undermount sink and white cabinets
Trendy bathroom photo in New Orleans with an undermount sink and white cabinets

 JLF & Associates, Inc.
A creamery, built in the 1880s on the golden plains of central Montana, left to languish, roofless and abandoned. A lonely ruin now reborn as an ethereal emblem of timeless design. The anonymous Scottish stonemasons who originally laid the two-foot-thick walls would be proud of its resurrection as a custom residence rich with soul.


 Kitchen Cove Design Studio
Photography - www.kimsmithphoto.com
Home Build by Russell P. Legare
Example of a mid-sized classic l-shaped medium tone wood floor and coffered ceiling eat-in kitchen design in Portland Maine with beaded inset cabinets, marble countertops, stainless steel appliances, an island and white countertops
Example of a mid-sized classic l-shaped medium tone wood floor and coffered ceiling eat-in kitchen design in Portland Maine with beaded inset cabinets, marble countertops, stainless steel appliances, an island and white countertops


 David R. Mango Design, Inc.
David Mango
Large arts and crafts brown one-story mixed siding gable roof photo in Tampa
Large arts and crafts brown one-story mixed siding gable roof photo in Tampa
112