
Search results for "Tapered" in Home Design Ideas

 Phantom Screens
Designed with views in mind, a total of 100 feet of glass look out to Lake Michigan. The symmetry of the back of Kearney Hill creates the perfect outdoor space – with two identical porches flanking the living room. With Phantom Screens recessed into the unique round tapered columns, both porches can be entirely screened in at the touch of a button - or retract to completely preserve the breathtaking views.
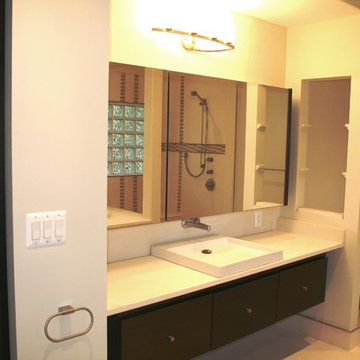

 Custom Surface Solutions
 (www.css-tile.com) - Owner Craig Thompson (512) 430-1215. This project shows new 12 x 24 tile installed vertically with offset layout pattern on wall and floor. Includes shower box with linear glass accent tile back and vertical glass accent band. Tile edges are finished with Schluter Jolly satin aluminum profile edge trim.
Find the right local pro for your project


 Kristina Lawrence Interior Design
Inspiration for a huge rustic brown three-story wood house exterior remodel in Salt Lake City with a hip roof and a mixed material roof

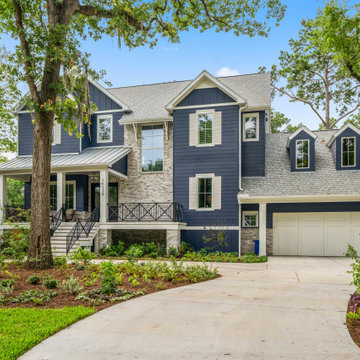
 Design DCA
A traditional two story in deep navy board and batten and lap siding with white trim, covered front porch with tapered columns, gabled dormers, and a front facing garage.

Sponsored
Columbus, OH
Free consultation for landscape design!

Peabody Landscape Group
Franklin County's Reliable Landscape Design & Contracting
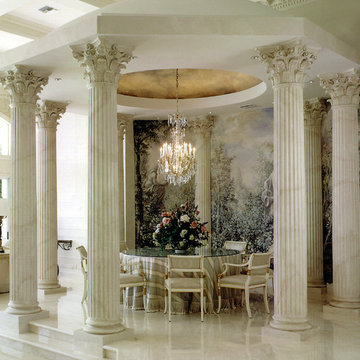
 Chadsworth Columns
Chadsworth's Column Design #121
Architectural Columns Wood Columns.
Roman Corinthian Capitals & Cast Marble Attic Bases and Fluted, Round, Tapered Wooden Shafts.
Column Size: 14" x 10' 8"
Faux Marble Finish Dome & Dining Area - Colossal Order
Photography: Gordon Beall Residential, Interior

 Ballard + Mensua Architecture
Example of a mid-sized brown tile and porcelain tile porcelain tile drop-in bathtub design in DC Metro with an undermount sink, furniture-like cabinets, light wood cabinets, granite countertops, a two-piece toilet and white walls

 Murdough Design
Chuck Choi Architectural Photography
Inspiration for a rustic brown three-story wood house exterior remodel in Boston
Inspiration for a rustic brown three-story wood house exterior remodel in Boston

 Charmean Neithart Interiors
Erika Bierman Photography www.erikabiermanphotography.com
Inspiration for a timeless living room remodel in Los Angeles
Inspiration for a timeless living room remodel in Los Angeles

 Tree City Woodworking, Inc.
Dave Frey Photography
Example of an arts and crafts galley eat-in kitchen design in Boise with recessed-panel cabinets, white backsplash, ceramic backsplash and stainless steel appliances
Example of an arts and crafts galley eat-in kitchen design in Boise with recessed-panel cabinets, white backsplash, ceramic backsplash and stainless steel appliances

 Housetrends Magazine
With tapered columns and exquisite custom cabinetry, the Mission style front entrance could easily double as a family room.
Photos by Craig Thompson.
Resources:
Architectural and interior design: Designs by Brenda Ceurvorst; Contractor and Custom woodwork: Orrin Macik, Macik Custom Woodworking & Contracting LLC
Sponsored
Columbus, OH
Free consultation for landscape design!
Peabody Landscape Group
Franklin County's Reliable Landscape Design & Contracting
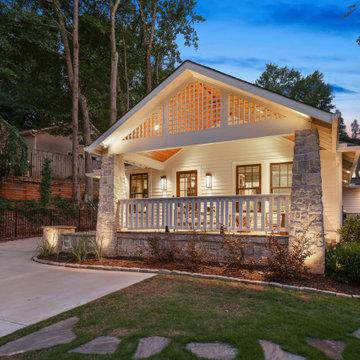
 Ross Design Inc.
The front facade blends timeless character with a modern edge. Exposed beams, tapered stone columns, and a welcoming porch establish a warm, inviting presence, all beautifully accentuated by the soft glow of twilight.

 Hollingsworth Cabinetry
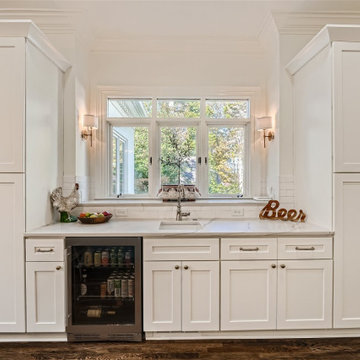
Tapered Wood Hood
Wine Cubbies
Corbel Support
Glass Cabinets with Mullions
Wine Fridge
 Victoria Renovations
Inspiration for a large timeless dark wood floor and brown floor kitchen remodel in Atlanta with a farmhouse sink, shaker cabinets, white cabinets, quartzite countertops, white backsplash, subway tile backsplash, stainless steel appliances and white countertops

 Vision Interiors
The Plymouth was designed to fit into the existing architecture vernacular featuring round tapered columns and eyebrow window but with an updated flair in a modern farmhouse finish. This home was designed to fit large groups for entertaining while the size of the spaces can make for intimate family gatherings.
The interior pallet is neutral with splashes of blue and green for a classic feel with a modern twist. Off of the foyer you can access the home office wrapped in a two tone grasscloth and a built in bookshelf wall finished in dark brown. Moving through to the main living space are the open concept kitchen, dining and living rooms where the classic pallet is carried through in neutral gray surfaces with splashes of blue as an accent. The plan was designed for a growing family with 4 bedrooms on the upper level, including the master. The Plymouth features an additional bedroom and full bathroom as well as a living room and full bar for entertaining.
Photographer: Ashley Avila Photography
Interior Design: Vision Interiors by Visbeen
Builder: Joel Peterson Homes

 Zipper Architecture
Ryan Edwards
Example of a mid-sized arts and crafts gray one-story concrete fiberboard gable roof design in Raleigh with a shingle roof
Example of a mid-sized arts and crafts gray one-story concrete fiberboard gable roof design in Raleigh with a shingle roof
 KAZANA HOME
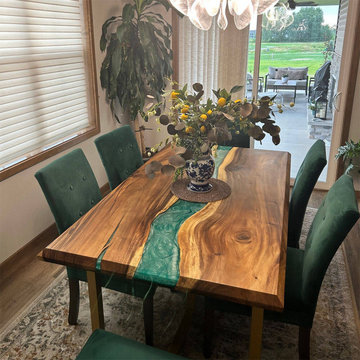
Live‑edge Black Walnut table with a custom green epoxy river, gold tapered legs, and a practical, stain‑resistant high‑gloss surface.
At a Glance:
Walnut slab – live edge, warm grain, natural character
Green epoxy river – custom mix, high‑gloss finish
Gold legs – tapered, durable, contemporary
Surface – stain‑resistant, easy‑clean, moisture‑proof
Versatile Placement – ideal for open‑plan dining rooms and patio‑adjacent spaces
 Maddrix Contracting LLC
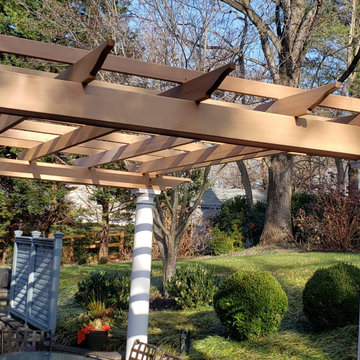
Custom Built Pergola with Clear vertical grain Cedar and White tapered round Tuscan permacast columns
125