
Search results for "Tapered" in Home Design Ideas

 CK DEVELOPMENT
Inspiration for a large mid-century modern beige tile and stone tile limestone floor and beige floor alcove shower remodel in Orlando with shaker cabinets, dark wood cabinets, a two-piece toilet, beige walls, a drop-in sink, quartzite countertops, a hinged shower door and beige countertops

 Donata's Workroom
Custom Shaped Upholstered Bed with Decorative Nailhead Detail & Tapered Wood Feet
Bedroom - large guest carpeted and beige floor bedroom idea in Miami with multicolored walls
Bedroom - large guest carpeted and beige floor bedroom idea in Miami with multicolored walls

 AWM Carpentry LLC
Built-in with Walnut Top
Example of a mid-sized classic built-in desk medium tone wood floor and brown floor study room design in Philadelphia with gray walls and no fireplace
Example of a mid-sized classic built-in desk medium tone wood floor and brown floor study room design in Philadelphia with gray walls and no fireplace
Find the right local pro for your project
 CK DEVELOPMENT
Eat-in kitchen - large mid-century modern galley limestone floor and beige floor eat-in kitchen idea in Orlando with a farmhouse sink, shaker cabinets, white cabinets, quartzite countertops, gray backsplash, subway tile backsplash, paneled appliances, no island and beige countertops


 Troy Chagnon
This is a two car garage with an apartment above on the second floor. It also has a pergola with tapered columns and stone pillars in the side yard. The exterior is finished with Azek trim boards, Anderson 400 double hung windows and James Hardie pre-finished cement board siding.

Sponsored
Columbus, OH
Free consultation for landscape design!

Peabody Landscape Group
Columbus' Reliable Landscape Design & Contracting


 Sebring Design Build
Stultz Photography
Inspiration for a large craftsman three-story concrete fiberboard exterior home remodel in Nashville
Inspiration for a large craftsman three-story concrete fiberboard exterior home remodel in Nashville

 Arhaus
Taking a cue from mid-century modern pieces, this elegantly angular silhouette evokes an almost architectural feel with simple yet sophisticated details such as its solid wood base and tapered legs. The base is accentuated by antique brass nailheads. With generous proportions in length and its impressive four seats, this distinctive collection delivers a smart, stylish look while ensuring exceptional comfort and support.

 Royal Oak Railing and Stair
Quarter cut recessed panel solid lumber wellboard. 1 3/8 square white oak taper top spindles
Staircase - mid-sized transitional curved staircase idea in Toronto
Staircase - mid-sized transitional curved staircase idea in Toronto
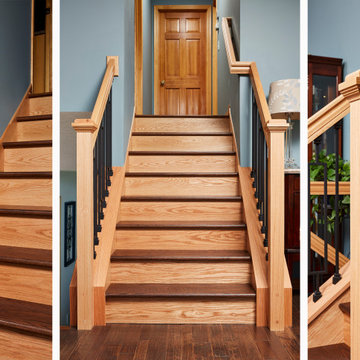
 Murphy Bros. Design | Build | Remodel
Stairs are one of the most difficult aspect of any remodel project due to the complexity of parts, structural exactness, fit and finish. Our master carpenter discovered that the original builder of the home tapered the stairs so that they were narrower at one end—not a good thing. We fixed that taper and created a completely new look with a combination of oak and decorative iron.

 Hoffman Grayson Architects LLP
The Porch screens, made of aluminum frames, are removable, which is suggested during high wind conditions, and the winter. The mahogany trim details stay in place in between the tapered columns.
Photo by Glen Grayson, AIA
Sponsored
Columbus, OH
Free consultation for landscape design!
Peabody Landscape Group
Columbus' Reliable Landscape Design & Contracting

 Dalrymple | Sallis Architecture
Gary Langhammer, Katie King
Inspiration for a mid-sized craftsman patio remodel in Atlanta
Inspiration for a mid-sized craftsman patio remodel in Atlanta

 Robinson Residential Design
This is a great closeup of the curved roof and window.
Inspiration for a craftsman exterior home remodel in Seattle
Inspiration for a craftsman exterior home remodel in Seattle

 Phantom Screens
Designed with views in mind, a total of 100 feet of glass look out to Lake Michigan. The symmetry of the back of Kearney Hill creates the perfect outdoor space – with two identical porches flanking the living room. With Phantom Screens recessed into the unique round tapered columns, both porches can be entirely screened in at the touch of a button - or retract to completely preserve the breathtaking views.

 Sandy Spring Builders
What is that makes a craftsman style home a luxury custom home? It’s all in the details! The designs are based on the Arts and Crafts Movement which used natural materials and architectural features such as low-pitched roofs, intersecting gables, tapered columns and front porches. Embracing simplicity and natural materials, a luxury craftsman home will stand out from the “knock offs” that are popping up in so many suburban neighborhoods. At SSB, we appreciate the fine details that set these homes apart.

 Michael Nash Design, Build & Homes
2011 NARI CAPITAL COTY FINALIST AWARD WINNER
This 1970’s split-level single-family home in an upscale Arlington neighborhood had been neglected for years. With his surrounding neighbors all doing major exterior and interior remodeling, however, the owner decided it was time to renovate his property as well. After several consultation meetings with the design team at Michael Nash Design, Build & Homes, he settled on an exterior layout to create an Art & Craft design for the home.
It all got started by excavating the front and left side of the house and attaching a wrap-around stone porch. Key design attributes include a black metal roof, large tapered columns, blue and grey random style flag stone, beaded stain ceiling paneling and an octagonal seating area on the left side of this porch. The front porch has a wide stairway and another set of stairs leads to the back yard.
All exterior walls of the home were modified with new headers to allow much larger custom-made windows, new front doors garage doors, and French side and back doors. A custom-designed mahogany front door with leaded glass provides more light and offers a wider entrance into the home’s living area.
Design challenges included removing the entire face of the home and then adding new insulation, Tyvek and Hardiplank siding. The use of high-efficiency low-e windows makes the home air tight.
The Arts & Crafts design touches include the front gable over the front porch, the prairie-style grill pattern on the windows and doors, the use of tapered columns sitting over stone columns and the leaded glass front door. Decorative exterior lighting provides the finishing touches to this look.
Inside, custom woodwork, crown molding, custom glass cabinets and interior pillars carry the design. Upon entering the space, visitors face a large partition that separates the living area from a gourmet Arts & Crafts kitchen and dining room.
The home’s signature space, the kitchen offers contrasting dark and light cherry cabinets. Wide plank hard wood floors, exotic granite counters and stainless steel professional-grade appliances make this a kitchen fit for any chef.

 Mod Drapery Co.
The study with tapered shaped valence with a window seat and pillows.
Elegant home office photo in Philadelphia
Elegant home office photo in Philadelphia

 Lasley Brahaney Architecture + Construction
The view from the pool emphasizes the seamless design integration to the main house. The white tapered square columns, railings, and mahagony decking enhance this colonial home. Tom Grimes Photography
124