
Search results for "Tapered" in Home Design Ideas
 Haven Design and Construction
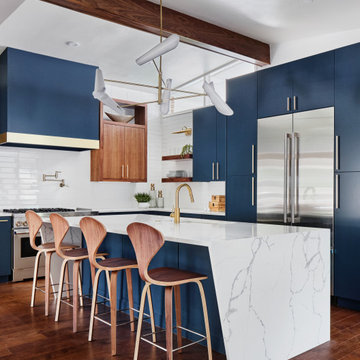
The kitchen in this Mid Century Modern home is a true showstopper. The designer expanded the original kitchen footprint and doubled the kitchen in size. The walnut dividing wall and walnut cabinets are hallmarks of the original mid century design, while a mix of deep blue cabinets provide a more modern punch. The triangle shape is repeated throughout the kitchen in the backs of the counter stools, the ends of the waterfall island, the light fixtures, the clerestory windows, and the walnut dividing wall.
 Maddrix Contracting LLC
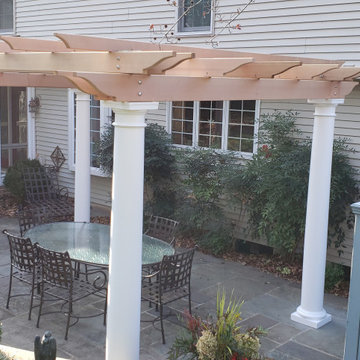
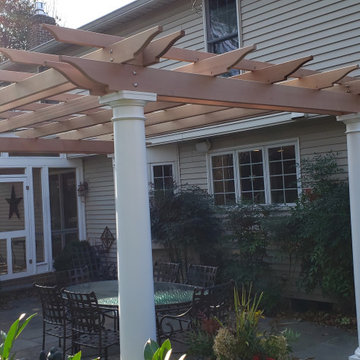
Custom Built Pergola with Clear vertical grain Cedar and White tapered round Tuscan permacast columns


Find the right local pro for your project

 Helman Sechrist Stoelting Architecture
Inspiration for a small craftsman red two-story vinyl exterior home remodel in Chicago


 Larson Builders, Inc.
Mid-sized traditional gray two-story mixed siding house exterior idea in Cedar Rapids with a hip roof and a shingle roof

 Vogel Builders
Exterior
Country beige two-story concrete fiberboard gable roof photo in Austin with a shingle roof
Country beige two-story concrete fiberboard gable roof photo in Austin with a shingle roof

Sponsored
Columbus, OH
Free consultation for landscape design!

Peabody Landscape Group
Columbus' Reliable Landscape Design & Contracting


 David Heide Design Studio
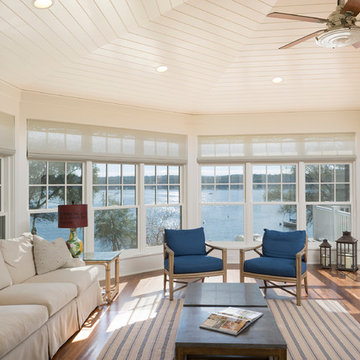
New stone retaining walls frame the path to the house from the lake. Great care was taken to protect the tree roots near the addition, and native prairie grasses have been planted on the hillside and are burned once a year.
Architecture & Interior Design: David Heide Design Studio
Photos: Susan Gilmore Photography
 User
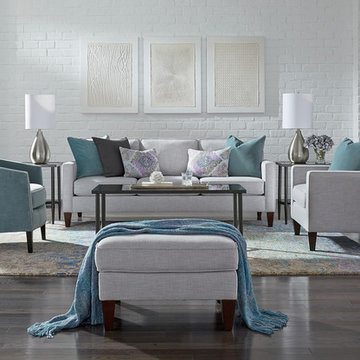
This track arm sofa with a light dove colored fabric will work great for many spaces. Stocked with espresso wooden tapered legs for a contemporary look.

 SL Jensen Construction Inc.
Huge mountain style formal and enclosed carpeted and beige floor living room photo in Omaha with a standard fireplace, a wall-mounted tv, brown walls and a stone fireplace

 Cutting Edge Glass Ltd
Internal Topless railing In heavy shoe channel
Inspiration for a modern staircase remodel in Vancouver
Inspiration for a modern staircase remodel in Vancouver

 Dalrymple | Sallis Architecture
Gary Langhammer, Katie King
Mid-sized craftsman green two-story concrete fiberboard exterior home idea in Atlanta with a hip roof
Mid-sized craftsman green two-story concrete fiberboard exterior home idea in Atlanta with a hip roof
Sponsored
Columbus, OH
Free consultation for landscape design!
Peabody Landscape Group
Columbus' Reliable Landscape Design & Contracting


 User
Photo Credit: N. Leonard
This is an example of a large transitional front porch design in New York with decking and a roof extension.
This is an example of a large transitional front porch design in New York with decking and a roof extension.

 Distinctive Contracting Services
Chad Smith
Eat-in kitchen - mid-sized craftsman l-shaped medium tone wood floor eat-in kitchen idea in Baltimore with an undermount sink, recessed-panel cabinets, yellow cabinets, granite countertops, stainless steel appliances and an island
Eat-in kitchen - mid-sized craftsman l-shaped medium tone wood floor eat-in kitchen idea in Baltimore with an undermount sink, recessed-panel cabinets, yellow cabinets, granite countertops, stainless steel appliances and an island


 Billiard Factory
The stately Conrad, with its strong, clean lines and tapered legs is perfect for either a parlor or a game room.: The Bruswick table is an 8ft., Chestnut Finish with a tapered leg and shield leather pockets.
 Maddrix Contracting LLC
Custom Built Pergola with Clear vertical grain Cedar and White tapered round Tuscan permacast columns

 Plum Creek Builders
Photo; Tom Ruhland
Inspiration for a mid-sized craftsman two-story concrete fiberboard gable roof remodel in Chicago with a shingle roof
Inspiration for a mid-sized craftsman two-story concrete fiberboard gable roof remodel in Chicago with a shingle roof
128