
Search results for "Tapered" in Home Design Ideas

 America's Best House Plans
Offering loads of curb appeal, this Bungalow house plan features amazing attention to detail offering classic styling and a beckoning exterior façade. Window views and exposed rafters line the gables and are duplicated over the garage, a dormer shed sits atop the garage and the expansive front covered porch is highlighted with brick pillars, tapered beams, and open railing.
For more Bungalow house plans, visit https://www.houseplans.net/floorplans/?action=Search&style_id=2

 Kehoe Kustom, LLC
Bob Skinner
Inspiration for a large traditional full sun backyard concrete paver landscaping in New York with a fire pit for summer.
Inspiration for a large traditional full sun backyard concrete paver landscaping in New York with a fire pit for summer.

 Adams + Beasley Associates
Richard Mandelkorn
Small elegant medium tone wood floor and brown floor powder room photo in Boston with raised-panel cabinets, white cabinets, a one-piece toilet, green walls, an undermount sink, marble countertops and white countertops
Small elegant medium tone wood floor and brown floor powder room photo in Boston with raised-panel cabinets, white cabinets, a one-piece toilet, green walls, an undermount sink, marble countertops and white countertops
Find the right local pro for your project

 User
Stairs in honed Pietra d'Avola and wall in Raw texture from Salvatori
Pepe Fotografia
Staircase - contemporary staircase idea in Turin
Staircase - contemporary staircase idea in Turin

 North Fork Builders of Montana, Inc.
Example of a large trendy open concept dark wood floor living room design with beige walls, a standard fireplace and a stone fireplace



 American Porch, LLC
This home make full use of Victorian Porch Spindles, paneled column pedestals, and round tapered columns, which come together to offer great curb appeal as well as useability.

Sponsored
Columbus, OH
Free consultation for landscape design!

Peabody Landscape Group
Franklin County's Reliable Landscape Design & Contracting

 Kurtis Kitchen & Bath
Kraftmaid Cabinetry, DeNova Countertop
Silhouette, Saratoga, Cherry, Sunset, DeNova Black Galaxy and Armadillo Alto, Quartz, Tapered Bow, Appliance Panel, Vauxhall Door Inserts, VAU, Wall Hood, Wall Open Cabinet, WOC, Island
 Noble Architects, LLC
Architecture: Noble Johnson Architects
Interior Design: Rachel Hughes - Ye Peddler
Photography: Studiobuell | Garett Buell
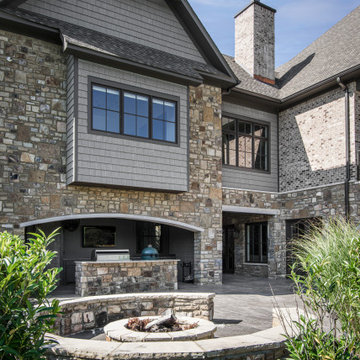
Huge transitional stone front porch photo in Nashville with a fire pit
Huge transitional stone front porch photo in Nashville with a fire pit

 Studio Design Elements
Take it Digital
Living room - farmhouse light wood floor living room idea in Atlanta with gray walls, a standard fireplace, a stone fireplace and a wall-mounted tv
Living room - farmhouse light wood floor living room idea in Atlanta with gray walls, a standard fireplace, a stone fireplace and a wall-mounted tv

 Michael Nash Design, Build & Homes
2013 CHRYSALIS AWARD SOUTH REGION WINNER, RESIDENTIAL EXTERIOR
This 1970’s split-level single-family home in an upscale Arlington neighborhood had been neglected for years. With his surrounding neighbors all doing major exterior and interior remodeling, however, the owner decided it was time to renovate his property as well. After several consultation meetings with the design team at Michael Nash Design, Build & Homes, he settled on an exterior layout to create an Art & Craft design for the home.
It all got started by excavating the front and left side of the house and attaching a wrap-around stone porch. Key design attributes include a black metal roof, large tapered columns, blue and grey random style flag stone, beaded stain ceiling paneling and an octagonal seating area on the left side of this porch. The front porch has a wide stairway and another set of stairs leads to the back yard.
All exterior walls of homes were modified with new headers to allow much larger custom-made windows, new front doors garage doors, and French side and back doors. A custom-designed mahogany front door with leaded glass provides more light and offers a wider entrance into the home’s living area.
Design challenges included removing the entire face of the home and then adding new insulation, Tyvek and Hardiplank siding. The use of high-efficiency low-e windows makes the home air tight.
The Arts & Crafts design touches include the front gable over the front porch, the prairie-style grill pattern on the windows and doors, the use of tapered columns sitting over stone columns and the leaded glass front door. Decorative exterior lighting provides the finishing touches to this look.



Sponsored
Columbus, OH
Free consultation for landscape design!
Peabody Landscape Group
Franklin County's Reliable Landscape Design & Contracting
 Scott Simpson Design + Build
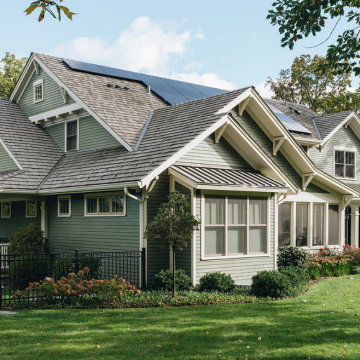
Low-pitched roofs hover over wide, open porches held up by thick-tapered columns. The synthetic roofing, designed to resemble the appearance of cedar shakes, is actually recycled plastic and the roof hosts solar panels as well.


 Brickmoon Design
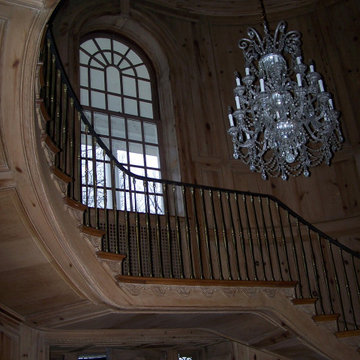
Cottage two-story stone and shingle house exterior idea in Houston with a tile roof and a gray roof

 Renovations Group Inc
Exterior lannon stone seamlessly blended into the exterior. Tapered soffits to match the gable ends of the existing home. Ridgeline of the new addition designed to remain below the existing ridge of the home and therefore not be visible from the front.
 Metro Furniture, Inc.
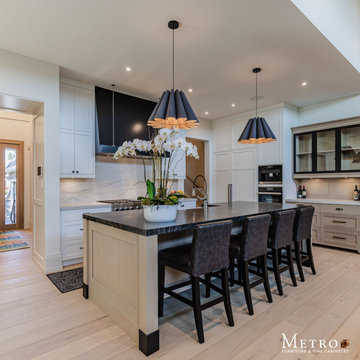
Open concept kitchen - large french country l-shaped light wood floor open concept kitchen idea in Calgary with a farmhouse sink, flat-panel cabinets, gray cabinets, quartzite countertops, black backsplash, marble backsplash, paneled appliances, an island and gray countertops


212