
Search results for "Tapered" in Home Design Ideas
 The Renowned Group
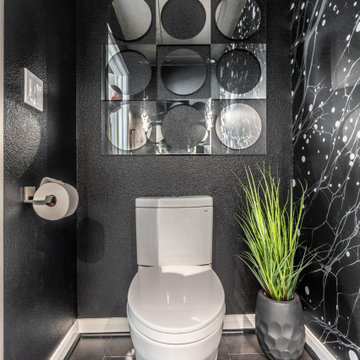
We went out of our galaxy with our sleek custom mural that covers the wall opposite the door. We added beautiful glass pendant lighting with crystal clusters at either side of an elegantly bold and glossy white tapered pedestal sink. Funky geometric mirrors that were original to the space were hung on adjacent walls and made our galaxy go on and on.

Mid-sized elegant u-shaped light wood floor and beige floor eat-in kitchen photo in Tampa with shaker cabinets, dark wood cabinets, laminate countertops, beige backsplash, stainless steel appliances and an island
 Vesta Design Studio, LLC
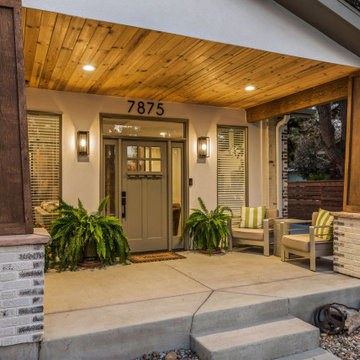
A new craftsman-styled transformation to a 50's ranch. The garage was converted to a new entry and living space and the new nested gables create an expansive front porch and a warm, inviting outdoor living space.
Find the right local pro for your project

 Vision Scapes & Associates
VictorJ
Inspiration for a large transitional backyard concrete paver pool remodel in San Francisco with a fire pit and a gazebo
Inspiration for a large transitional backyard concrete paver pool remodel in San Francisco with a fire pit and a gazebo

 Helman Sechrist Stoelting Architecture
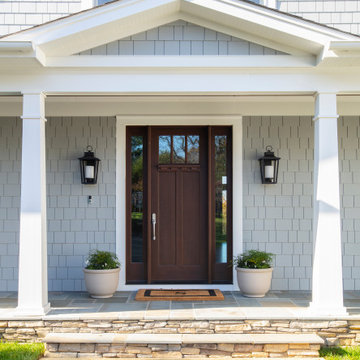
Arts and crafts blue two-story vinyl exterior home photo in Chicago




Sponsored
Columbus, OH
Free consultation for landscape design!

Peabody Landscape Group
Columbus' Reliable Landscape Design & Contracting
 Chadsworth Columns
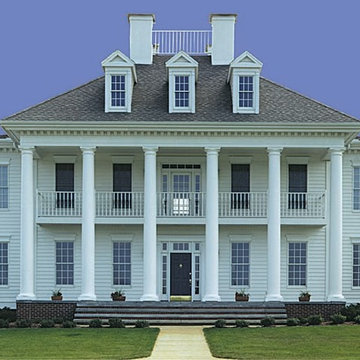
Authentic Replication Columns Tuscan Capitals & Bases Plain Tapered Wooden Shafts 20" x 19' Colossal Order Front entrance Front porch columns, columns Photography: Gordon Beall Residential, Exterior

 Hold It Contemporary Home
Slumber in simple yet sophisticated style with the Irving Bed. Softly angled polished flat steel legs contrast with luxurious Novatex upholstery, while details like stitched angled seams on a gently tapered headboard add eye-catching appeal for an engaging addition to your restful retreat.

 Brickmoon Design
Inspiration for a farmhouse two-story stone and shingle house exterior remodel in Houston with a tile roof and a gray roof


 MOST Builders and General Contracting
Mid-sized transitional white two-story vinyl gable roof photo in Boston with a shingle roof
Sponsored
Columbus, OH
Free consultation for landscape design!
Peabody Landscape Group
Columbus' Reliable Landscape Design & Contracting

 Schoener
The room was very small so we had to install a countertop that bumped out from the corner, so a live edge piece with a natural branch formation was perfect! Custom designed live edge countertop from local wood company Meyer Wells. Dark concrete porcelain floor. Chevron glass backsplash wall. Duravit sink w/ Aquabrass faucet. Picture frame wallpaper that you can actually draw on.

 Scott Mehaffey, landscape architect
Inspiration for a mid-sized mid-century modern partial sun courtyard stone garden path in Chicago for spring.
Inspiration for a mid-sized mid-century modern partial sun courtyard stone garden path in Chicago for spring.

 The Kitchen Shop
Design by Jeff McNeil
The Kitchen Shop-Battle Creek
Photo by Rebecca Spenelli
Large arts and crafts l-shaped kitchen photo in Grand Rapids with an undermount sink, shaker cabinets, medium tone wood cabinets, quartz countertops, gray backsplash, black appliances and an island
Large arts and crafts l-shaped kitchen photo in Grand Rapids with an undermount sink, shaker cabinets, medium tone wood cabinets, quartz countertops, gray backsplash, black appliances and an island

 Massiano
Sink into a Bungalow classic. Borrowing details from a mid-17th century sofa made for Knole, a formal house in Kent, England, our Bungalow sofa is styled with cozy, comfy details. Clad in a rich mocha Chenille fabric with retro modern styling. Arms gently slope outward and boxy bolster pillows that extend to the sofa’s base add comfort and design savvy. Wood base and tapered legs with square metal ferrules.
Dimensions: 88.75W x 35.25D x 33H
Seat Height: 20 Arm Height: 28.5
Features:
Seat Width: 66.5 Seat Depth: 20.5 Loose Seat and Back Cushions, Loose Inside Arm Cushions, Metal Ferrule
Construction:
Blendown Supreme Cushion, No Sag Seat

 The Fabricsmith
Design by Young Home These by-pass rings allow the panels to be opened and closed over the brackets on a large slider door. Provided by The Fabricsmith.

 Agape Designs
© Todd J. Nunemaker, Architect
Large elegant blue three-story wood exterior home photo in Detroit
Large elegant blue three-story wood exterior home photo in Detroit


215