
Search results for "Tapered" in Home Design Ideas

 HB Elements inc
Contractor: DECCO
Architect:Harrell & Co Architects
Exterior Millwork: Hardie Boys, Inc.


 Cypress Homes, Inc.
Contemporary ranch style facade with vertical siding and cultured stone. The tapered square columns,, lights, and garage straps and handles add to this attractive curb appeal.
Find the right local pro for your project


 CLOSET FURNISHINGS & CABINETRY
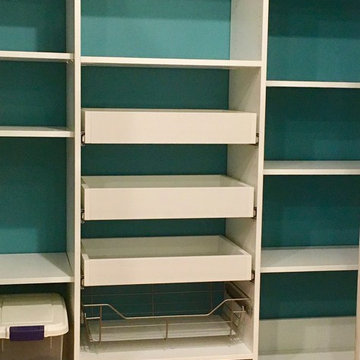
A new pantry puts order to meal preparations. This 64" wide pantry gets fresh paint and a new white organizer that includes 3 - 16" deep pull-out shelves for canned goods, brushed chrome baskets with bottom liners for fruits and vegetables, tapered top for accessibility above the door and 2mm PVC edge banding for durability and smooth edges.

 Wheatland Custom Cabinetry & Woodwork
Elizabeth Steiner Photography
Open concept kitchen - large traditional u-shaped medium tone wood floor and brown floor open concept kitchen idea in Chicago with an undermount sink, beaded inset cabinets, white cabinets, soapstone countertops, gray backsplash, ceramic backsplash, stainless steel appliances, an island and black countertops
Open concept kitchen - large traditional u-shaped medium tone wood floor and brown floor open concept kitchen idea in Chicago with an undermount sink, beaded inset cabinets, white cabinets, soapstone countertops, gray backsplash, ceramic backsplash, stainless steel appliances, an island and black countertops

 Renovations Group Inc
Exterior lannon stone seamlessly blended into the exterior. Tapered soffits to match the gable ends of the existing home. Ridgeline of the new addition designed to remain below the existing ridge of the home and therefore not be visible from the front.

Sponsored
Columbus, OH
Free consultation for landscape design!

Peabody Landscape Group
Columbus' Reliable Landscape Design & Contracting

 Robinson Residential Design
The curved roofs and color selections help this large home blend in nicely with its surroundings.
Inspiration for a craftsman exterior home remodel in Montreal
Inspiration for a craftsman exterior home remodel in Montreal


 Ballard + Mensua Architecture
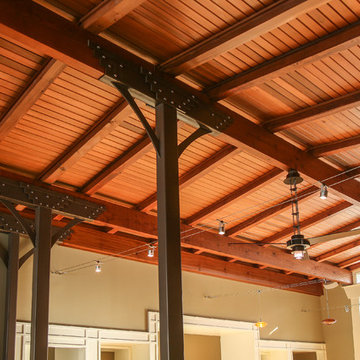
Clear western red cedar 1 by 4 v groove ceiling, over existing timbers and new timbers of a more knotty grade. Custom steel columns and brackets. Bruck lighting, Minka ceiling fans.

 Studio Design Elements
Take it Digital
Eat-in kitchen - cottage l-shaped light wood floor eat-in kitchen idea in Atlanta with a farmhouse sink, shaker cabinets, dark wood cabinets, quartz countertops, white backsplash, subway tile backsplash, stainless steel appliances and an island
Eat-in kitchen - cottage l-shaped light wood floor eat-in kitchen idea in Atlanta with a farmhouse sink, shaker cabinets, dark wood cabinets, quartz countertops, white backsplash, subway tile backsplash, stainless steel appliances and an island

 Hoffman Grayson Architects LLP
The island is set on a slight angle in the Kitchen. The legs are splayed and tapered. The long edge overhangs three Tibetan stools on the left side. This edge is curved along a long arc, and has a deep beveled undercut along the curved side, and the short ends, borrowing a detail from the fireplace mantle. The right side facing the sink is cut square.
A round stainless steel undermount sink has a chilled water dispenser.
Photo by Glen Grayson, AIA

 User
Door Style: 3" Shaker w/ inside bead
Finish: Warm White (Perimeter), Foothills w/ Van Dyke glaze and distressing (Island & Pantry)
Hardware: Jeffery Alexander Lyon (pulls) & Breman (Knobs) DBAC
Sponsored
Columbus, OH
Free consultation for landscape design!
Peabody Landscape Group
Columbus' Reliable Landscape Design & Contracting

 Design8, LLC
White River granite, Honed marble granite
Example of a classic kitchen design in New Orleans
Example of a classic kitchen design in New Orleans

 Executive Developers, LLC
modern farmhouse w/ full front porch and 4 car garage
Large arts and crafts white two-story concrete house exterior photo with a hip roof and a shingle roof
Large arts and crafts white two-story concrete house exterior photo with a hip roof and a shingle roof


 User
Nothing compares to the inviting glamour of Hollywood Regency—and this dining room captures its appeal perfectly. The Evansview Round dining table plays a starring role, boasting stunning ribbon-stripe sapele veneers over solid Indonesian mahogany and a shapely pedestal base in a lustrous champagne brass finish. Comfortable, handtailored Yves host chairs echo the table’s lines and curves with modern wings and tapered legs while the art deco-inspired Skyla chandelier dazzles from above.



 Case Architects & Remodelers
Project Developer David Waguespack http://www.houzz.com/pro/david-waguespack/david-waguespack-case-design-remodeling-inc
Designer Hope Hassell http://www.houzz.com/pro/hgh91193/hope-hassell-udcp-case-design-remodeling-inc
Photography by Stacy Zarin Goldberg

 Richmond American
A 4-poster bed, a private balcony, two-toned paint and abundant natural light make this master bedroom in Highland a wonderful place to wake each morning. Follow the link to our website to see where we build this inspired floor plan.
226