
Search results for "Tapered" in Home Design Ideas

 Wheatland Custom Cabinetry & Woodwork
Elizabeth Steiner Photography
Inspiration for a large timeless u-shaped medium tone wood floor and brown floor open concept kitchen remodel in Chicago with an undermount sink, beaded inset cabinets, white cabinets, soapstone countertops, gray backsplash, ceramic backsplash, stainless steel appliances, an island and black countertops
Inspiration for a large timeless u-shaped medium tone wood floor and brown floor open concept kitchen remodel in Chicago with an undermount sink, beaded inset cabinets, white cabinets, soapstone countertops, gray backsplash, ceramic backsplash, stainless steel appliances, an island and black countertops

 KB Lueck Building Consultants, LLC.
The existing split foyer had vinyl siding and a tremendous amount of horizontal lines - a new flagstone walk way and steps were being added with a complete exterior makeover in the beginning stages... After meeting with the client and the landscaper - we realized we needed to develop a covered entry that would really invite you into the home and unify the all work that had been started. The new stone entrance helped you locate the front door but, the exterior finishes did not mesh well; they needed updated. The focal point should be the entry. The split foyer entrance and all the gables definitely created a challenge. The solution: We incorporated exposed cedar beams and exposed cedar roof rafters with a mahogany tongue and groove ceiling to give the entry a warm and different feel. A flag stone walk way anchors the entrance, so we chose to use stone piers to match and large square tapered columns that would support the new entry roof, the covered entry takes shape. Many details are needed to create a proper entry, copper half round gutters with square link copper rain chains are the finishing touches to the grand entry for this home. The exterior siding was changed to a wide exposure cement board siding by the James Hardie company. We used cement shake panels to accent the built out gable areas. The transitions between the siding materials were simplified to achieve a cleaner finished look. New window and door trim, 5/4 x 4 and 5/4 x 6 pvc, complete an almost maintenance free exterior.


Find the right local pro for your project

 Advantage Contracting
Craftsman style home in Connecticut by Advantage Contracting with 120' long wrap around porch.
Inspiration for a mid-sized craftsman beige two-story concrete fiberboard exterior home remodel in Bridgeport with a hip roof
Inspiration for a mid-sized craftsman beige two-story concrete fiberboard exterior home remodel in Bridgeport with a hip roof

 Nader's Furniture
The Encino sofa and loveseat set is a contemporary set that offers both style and supreme comfort. It features plush back pillows and thick comfy reversible seat cushions. The back pillows can be moved around for ultimate comfort, while the seat cushions are interchangeable. The set is upholstered in a plush champion microfiber in grey. The upholstery is so soft to the touch, you’ll want to lounge around all day! Accent pillows add a pop of color and design. This set would look great in any living room, family room, or den.
Neutral madera gray makes it easy to match with any home decor and to switch up color schemes. Built using a hardwood frame, the Encino is both sturdy and durable. It features recessed arms and sits upon dark tapered feet. It is sure to last for many years to come!
Pillow pattern Is as shown in side pictures (not all solids).


 Steve Lopes, Custom Metalwork Design & Fabrication
Detail of mesh screen.
Example of an eclectic closet design in Sacramento
Example of an eclectic closet design in Sacramento

Sponsored
Columbus, OH
Free consultation for landscape design!

Peabody Landscape Group
Columbus' Reliable Landscape Design & Contracting

 Tamalpais Hardwood Floors
Close up view of reclaimed oak used on office wall.
Mid-sized mountain style freestanding desk dark wood floor study room photo in San Francisco with brown walls and no fireplace
Mid-sized mountain style freestanding desk dark wood floor study room photo in San Francisco with brown walls and no fireplace

 User
Mid-sized arts and crafts l-shaped medium tone wood floor and red floor enclosed kitchen photo in Portland with shaker cabinets, white cabinets, granite countertops and an island

 Robert A Civiletti Hardwood Floors, LLC
Staircase - mid-sized traditional wooden curved staircase idea in Newark with wooden risers

 Allen Irvin - Designer
customer did not want to see t.v. when entering, so created builtin to define entry.
Country entryway photo in Houston
Country entryway photo in Houston


Sponsored
Columbus, OH
Free consultation for landscape design!
Peabody Landscape Group
Columbus' Reliable Landscape Design & Contracting

 Michael Nash Design, Build & Homes
a beautiful 48” range top and decorative tapered custom hood surrounded with explicitly designed backsplash layered tile.
Example of a transitional kitchen design in DC Metro with white cabinets, granite countertops, white backsplash and an island
Example of a transitional kitchen design in DC Metro with white cabinets, granite countertops, white backsplash and an island
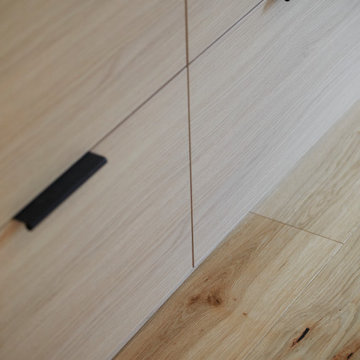
 Ke Design Collective Inc.
Mid-sized minimalist loft-style light wood floor, beige floor, vaulted ceiling and wallpaper bedroom photo in Toronto with white walls


 Paul Lafrance Design
Designed & Built by Paul Lafrance Design.
Photos by Carla Jackson Photography.
Mid-sized trendy backyard water fountain deck photo in Toronto with a pergola
Mid-sized trendy backyard water fountain deck photo in Toronto with a pergola

 CustomBuilt-ins.com / CFM Design Inc.
Inspiration for a large transitional u-shaped dark wood floor kitchen pantry remodel in Orange County with recessed-panel cabinets, white cabinets and solid surface countertops


230