
Search results for "Tapered" in Home Design Ideas

 QMA Architects
 & Planners
Todd Miller, Architect
Inspiration for a large craftsman brown three-story wood gable roof remodel in Philadelphia
Inspiration for a large craftsman brown three-story wood gable roof remodel in Philadelphia

 HB Elements inc
Contractor: DECCO
Architect:Harrell & Co Architects
Exterior Millwork: Hardie Boys, Inc.

Find the right local pro for your project


 Vintage Mouldings Manufacturing Ltd.
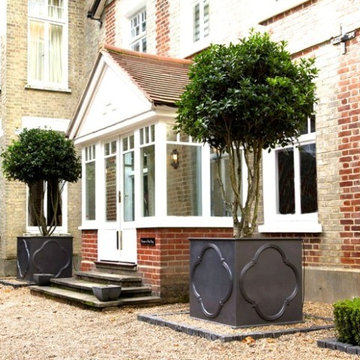
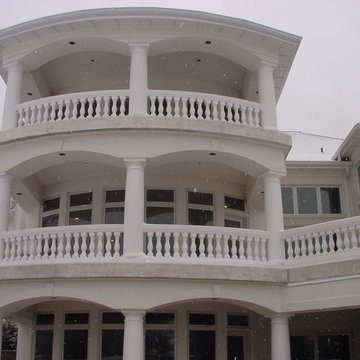
Grand entrance flanked by 12" fiberglasss tapered columns.
Mid-sized elegant gray two-story wood house exterior photo
Mid-sized elegant gray two-story wood house exterior photo

 Agape Designs
© Todd J. Nunemaker, Architect
Inspiration for a large timeless beige two-story wood exterior home remodel in Chicago
Inspiration for a large timeless beige two-story wood exterior home remodel in Chicago



Sponsored
Columbus, OH
Free consultation for landscape design!

Peabody Landscape Group
Franklin County's Reliable Landscape Design & Contracting

 CCM Architecture
Sarasoko Photography
Example of a mid-sized trendy gray two-story concrete fiberboard exterior home design in Seattle
Example of a mid-sized trendy gray two-story concrete fiberboard exterior home design in Seattle

 Star Furniture
The Soho Accent Chair from Rachael Ray Home features easy-to-clean upholstery in a modern Honeycomb woven fabric. It has modern track arms and Ash finished tapered square wood legs. It includes one toss pillow in the same fabric (12" x 22").
Custom orders available. See store for details.
Fun pieces with a touch of retro, the Soho Collection from Rachael Ray brings to life an eclectic mix of unique finishes and textures with simple silhouettes and functionality. Crafted of Poplar solids with tech veneers in a jazzy Ash Brown finish, complimented by soft Gold-toned hardware and accents.

 Tile Center
Alcove bathtub - mid-sized transitional kids' white tile and ceramic tile porcelain tile alcove bathtub idea in DC Metro with an undermount sink, flat-panel cabinets, white cabinets, quartz countertops, a two-piece toilet and gray walls


 Top’s Appliances and Cabinetry, LLC
Photos by Gage Seaux.
Mid-sized transitional l-shaped brick floor eat-in kitchen photo in New Orleans with a peninsula, a farmhouse sink, beaded inset cabinets, white cabinets, granite countertops, green backsplash, subway tile backsplash and stainless steel appliances
Mid-sized transitional l-shaped brick floor eat-in kitchen photo in New Orleans with a peninsula, a farmhouse sink, beaded inset cabinets, white cabinets, granite countertops, green backsplash, subway tile backsplash and stainless steel appliances
Sponsored
Columbus, OH
Free consultation for landscape design!
Peabody Landscape Group
Franklin County's Reliable Landscape Design & Contracting


 Hello Home
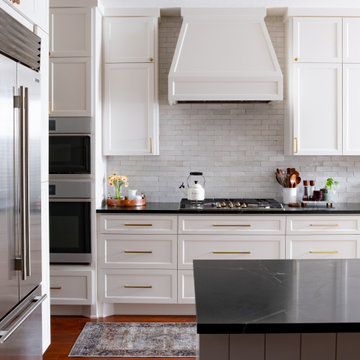
Mid-sized transitional l-shaped dark wood floor and brown floor open concept kitchen photo in Austin with an undermount sink, shaker cabinets, white cabinets, soapstone countertops, white backsplash, stainless steel appliances, an island and black countertops




 Badeloft
The medium freestanding bathtub BW-03-M delivers spa-like comfort and elegance to bathrooms of any size. Its unique ascending corona design maximizes water capacity and conserves floor space, allowing for spacious soaks even in modest-sized bathrooms. The freestanding tub’s soft curves and tapered interior were engineered by ergonomic specialists to cradle the body and release tension. Constructed of natural marble and limestone, this tub is made to last a lifetime.
231