
Search results for "Tapered" in Home Design Ideas

 Agape Designs
© Todd J. Nunemaker, Architect
Large elegant beige two-story wood exterior home photo in Chicago
Large elegant beige two-story wood exterior home photo in Chicago

 Claude C. Lapp Architects, LLC
Example of a large arts and crafts beige three-story concrete fiberboard exterior home design in DC Metro with a clipped gable roof

 American Landscape Structures
- 14' x 20' Vinyl Pavilion
- 30 year architectural asphalt shingles
- 10" Tapered Round Columns
- Electric Kit
- On Site Assembly
Mid-sized elegant deck photo in New York
Mid-sized elegant deck photo in New York
Find the right local pro for your project

 Phoenix Mountain Arts
Blanket chest in American Chestnut. The solid post legs and traditional frame and panel construction draws attention to the panels made from a single piece of chestnut.

 William Duff Architects, Inc.
This functional, light-filled home takes full advantage of its bucolic site. With the introduction of the butterfly roof, natural light, ventilation and views are brought into the main gathering spaces. Distance between the private and public zones is created by a shift in geometry where those two meet in plan, to provide a calming and rejuvenating private retreat for the occupants. The structured juxtaposition of materials brings order and warmth to the home’s overall experience, complementing the textures and beauty of the site.
Photo: ©Cesar Rubio

 Juliet Koczak Architect
To add curb appeal to the existing front facade, we added three dormers and a full porch with craftsman style posts. The front door was moved to create a gracious foyer inside. New windows, siding, stone water table, and garage door complete the look while staying true to the one-story cottage style.
Photo credit: Jeffrey Totaro
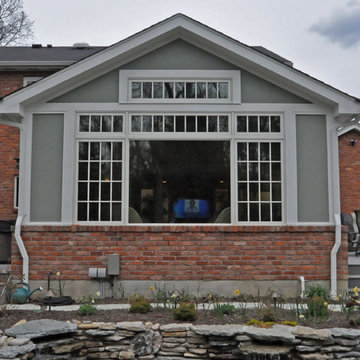
 Rod Sidley Architects
SUNROOM ADDITION TO ACCOMPANY FAMILY ROOM AND KITCHEN REMODELING WITHIN. OPENED UP KITCHEN TO FAMILY ROOM WITH LARGE CASED OPENING AND OPENED UP FAMILY ROOM TO NEW SUNROOM WITH TAPERED COLUMNS AS ROOM DIVIDER.

Sponsored
Columbus, OH
Free consultation for landscape design!

Peabody Landscape Group
Columbus' Reliable Landscape Design & Contracting


 Bella Homes Inc
Living room with large, floor-to-ceiling windows, floor-to-ceiling two-sided fireplace wrapped in Quartz panels with warm marble veining, a linear custom cabinet feature with quartz benchtop, a white oak panel, backlit and shelving for decor, warm white oak floor, and a custom white oak handrail with tapered posts and iron spindles

 Ryals Cabinet & Millwork
Example of a mid-sized classic galley dark wood floor kitchen design in Charlotte with a double-bowl sink, raised-panel cabinets, distressed cabinets, granite countertops, stainless steel appliances and an island


 Vintage Elements LLC
Large tuscan formal and open concept light wood floor living room photo with a standard fireplace and a stone fireplace
Large tuscan formal and open concept light wood floor living room photo with a standard fireplace and a stone fireplace
Sponsored
Columbus, OH
Free consultation for landscape design!
Peabody Landscape Group
Columbus' Reliable Landscape Design & Contracting

 Munday Hardwoods, Inc.
This is a beautiful white oak floor in a random width of 3", 4" and 5". This rustic floor shows the natural characteristics of white oak including pin knots, mineral streaks and natures variation of color.


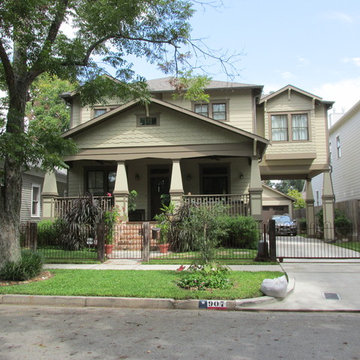


 HND Architects
Inspiration for a mid-sized timeless front door remodel in Boston with a medium wood front door
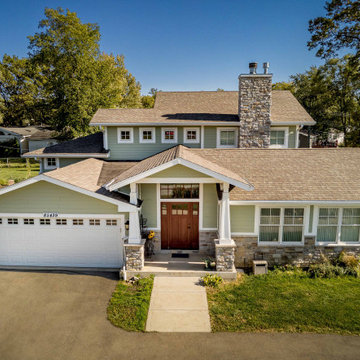
 12/12 Architects & Planners
Large transitional green split-level concrete fiberboard and clapboard gable roof photo in Chicago with a shingle roof and a brown roof

 Nordaas American Homes
Julie Sahr Photography - Bricelyn, MN
Large craftsman beige two-story mixed siding house exterior idea with a hip roof
Large craftsman beige two-story mixed siding house exterior idea with a hip roof

 Jones Services
Custom transition strips made. Due to irregular floor heights and widths, a store bought transition strip would not work. These were custom cut and then stained to match.
233