
Search results for "Tapered" in Home Design Ideas

 Spectrum Design Group
Inspiration for a mid-sized modern 3/4 stone slab dark wood floor doorless shower remodel in Chicago with flat-panel cabinets, dark wood cabinets, a one-piece toilet, beige walls, a drop-in sink and solid surface countertops

 Kevin O'Sullivan + Associates
Detail of buff limestone.
Example of a minimalist beige stone exterior home design in New York
Example of a minimalist beige stone exterior home design in New York

 Target Home
Standing tall and strong on 3 slender legs, the Threshold Oak Wood Tripod Floor Lamp brings incandescent style to your living room or bedroom. The base built from tapered wooden posts is fitted with metal hardware for a graceful, modern furniture look all capped off with a simple white shade. This look pairs with a wide variety of furniture styles for a versatile lighting option you'll love.
http://www.target.com/p/oak-wood-tripod-floor-lamp-threshold/-/A-17299861
Find the right local pro for your project
 Wheatland Custom Cabinetry & Woodwork
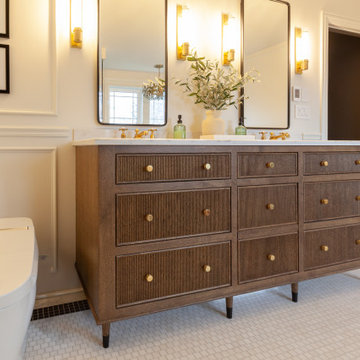
We recently completed this custom double vanity for a home in Downers Grove, blending tactile textures with a sophisticated, warm palette. Crafted from quarter-sawn white oak, the piece features a rich stain that accentuates the wood's signature flake and tight grain.
The design is defined by its meticulous attention to detail:
The Facade: Classic inset construction featuring stunning reeded drawer fronts that add depth and a modern rhythmic feel.
The Foundation: The vanity is elevated on Wheeler Tapered Bun Feet, providing a light, furniture-like aesthetic that complements the bathroom's mosaic tile.
The Surface: Topped with DaVinci Gold Quartz featuring a subtle bevel edge, offering a durable yet luxurious contrast to the dark wood tones.


 Rae Muranski
Dining table with legs in extra clear transparent glass 19 mm thick. Top Radix Canaletto Walnut 44 mm thick with irregular solid edges. Also available in ebony matte finish. - For more information, please contact IQMatics 847.885.3600

 David Lyles Decorative Painting
Close-up of the faux walnut--would you think this is paint?!
Example of a country home office design in Dallas
Example of a country home office design in Dallas

Sponsored
Columbus, OH
Free consultation for landscape design!

Peabody Landscape Group
Franklin County's Reliable Landscape Design & Contracting

 JFK Design-Build, LLC
JFK Design Build LLC Award winning Parade of Homes Model. Style: French Country. 4,200 square feet of Practical Luxury. 4 Bedroom, 2 1/2 baths, Dining room, Den/office, a large open loft, and a expansive bonus room. A perfect floor plan to fit one families dream.

 CLASS DESIGN HOME
Reference: 1012403
Top collection standing robe hook. Very decorative. Also can use as coat or hat hook.
Made of brass and polished 24K gold plated.
Designed and manufactured in Spain.

 Thorson Restoration & Construction
Kyle J. Caldwell Photography
Example of a mid-sized arts and crafts beige split-level wood gable roof design in Boston with a shingle roof
Example of a mid-sized arts and crafts beige split-level wood gable roof design in Boston with a shingle roof


 MOST Builders and General Contracting
Front entry w/ stonework on column bases incomplete.
Inspiration for a mid-sized transitional concrete floor and gray floor front door remodel in Boston with gray walls and a dark wood front door
Inspiration for a mid-sized transitional concrete floor and gray floor front door remodel in Boston with gray walls and a dark wood front door


Sponsored
Columbus, OH
Free consultation for landscape design!
Peabody Landscape Group
Franklin County's Reliable Landscape Design & Contracting

 Design Depot Furniture Inc
Cherie is characterized by a very compact padded base combined with a slightly tapered headboard that lightens its shape. The cushions are individually made to facilitate the cover removal. A mechanism hidden in the structure allows you to recline the backrest position with natural movements: interpretation of the bedroom as an ever more personal space in which you can devote yourself to relaxation.


 Mark Grgurovic Hardwood Floors
Character grade 6 inch quartersawn white oak flooring with a rich Early American stain and Bona Traffic HD Satin finish
Living room - contemporary living room idea in Boston
Living room - contemporary living room idea in Boston

 Hampton's Kitchens & Appliances
Example of a mid-sized classic l-shaped ceramic tile eat-in kitchen design in Chicago with an undermount sink, shaker cabinets, white cabinets, quartz countertops, white backsplash, subway tile backsplash, stainless steel appliances and no island


 Allwood Cabinets And Furniture LLC
Customer contacted Allwood Cabinets to remodel a small kitchen in a vintage ranch. A brick wall was removed and replaced with a beam to expand the kitchen to gain an additional 3-4 feet in the kitchen. Old plywood cabinets were replaced with solid maple cabinets. The main cabinets were natural with a chocolate glaze and the peninsula was stained espresso. The heartwood pine floors were sanded and refinished.

 Archiscapes
This simple coastal cottage is one of the best sellers from our catalog of home plans. Featuring large front and rear porches, an open floor plan and spacious master suite, it has great flow and works as a vacation retreat or a year-round residence.
Tim Kramer Photography
241