
Search results for "Tapered" in Home Design Ideas

 QMA Architects
 & Planners
Todd Miller, Architect
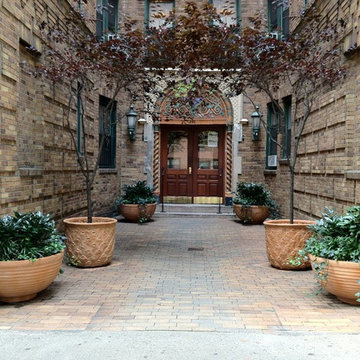
Example of a large arts and crafts brown three-story wood gable roof design in Philadelphia
Example of a large arts and crafts brown three-story wood gable roof design in Philadelphia

 QMA Architects
 & Planners
Todd Miller, Architect
Example of a large arts and crafts brown three-story wood gable roof design in Philadelphia
Example of a large arts and crafts brown three-story wood gable roof design in Philadelphia
Find the right local pro for your project


 Penny Lane Home Builders, LLC
Close up of bonderized, corrugated metal siding
Photography by Lynn Donaldson
Inspiration for a large industrial gray one-story mixed siding exterior home remodel
Inspiration for a large industrial gray one-story mixed siding exterior home remodel
 Armitage Interiors - Home Design & Renovation
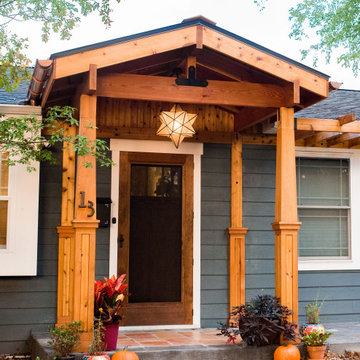
Rancher exterior remodel - craftsman portico and pergola addition. Custom cedar woodwork with moravian star pendant and copper roof. Cedar Portico. Cedar Pavilion. Doylestown, PA remodelers


Sponsored
Columbus, OH
Free consultation for landscape design!

Peabody Landscape Group
Columbus' Reliable Landscape Design & Contracting





 Wahoo Walls
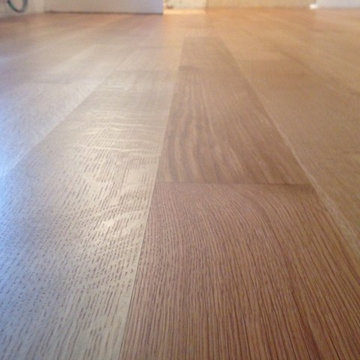
Finishing and trimming wall panels to cover seams.
Example of a classic basement design in Detroit
Example of a classic basement design in Detroit

 Thomas and Birch - Kitchens and Living
Custom vanity with tapered legs in a white washed Oak and champagne hardware. Atop fabulous floor tile, this bathroom is dreamy.
Photos: Dasha Armstrong
Designer: Ashley Bishop
Thomas and Birch / Cabico

 TK Building & Design
Small elegant underground cork floor and brown floor home design photo with beige walls and no fireplace

 Robinson Residential Design
There is an abundance of outdoor space with the screened in porch, covered porch and multiple tiered deck.
Example of an arts and crafts exterior home design in Montreal
Example of an arts and crafts exterior home design in Montreal
Sponsored
Columbus, OH
Free consultation for landscape design!
Peabody Landscape Group
Columbus' Reliable Landscape Design & Contracting


 Toupin Construction
Inspiration for a mid-sized transitional l-shaped light wood floor eat-in kitchen remodel in San Francisco with an undermount sink, raised-panel cabinets, white cabinets, granite countertops, beige backsplash, stone slab backsplash, stainless steel appliances and a peninsula

 Inside Story Carpet One
Living room - transitional open concept carpeted living room idea in Denver with gray walls

 Bob Chatham Custom Home Design
Designed for the coastal community of Point Clear, this timeless beauty was skillfully crafted by Gene Evans of Marquee Custom Home Builders. The classic gray board and batten siding contrasts the clean white tapered columns on the front porch for a modern appeal. The large porch and tall shutters characteristic of the south, invites thoughts of relaxing with sweet tea and conversations with neighbors. The gas lantern adds sophistication while being reminiscent of simpler times. The stained-wood porch ceiling, stacked stone accents, and white Italian tile on the porch floor add natural beauty to this classic southern design by Bob Chatham Custom Home Design


 Wheatland Custom Cabinetry & Woodwork
Elizabeth Steiner Photography
Example of a large classic u-shaped medium tone wood floor and brown floor open concept kitchen design in Chicago with an undermount sink, beaded inset cabinets, white cabinets, soapstone countertops, gray backsplash, ceramic backsplash, stainless steel appliances, an island and black countertops
Example of a large classic u-shaped medium tone wood floor and brown floor open concept kitchen design in Chicago with an undermount sink, beaded inset cabinets, white cabinets, soapstone countertops, gray backsplash, ceramic backsplash, stainless steel appliances, an island and black countertops
237