
Search results for "Tapered" in Home Design Ideas
 Hayes Cabinets Inc
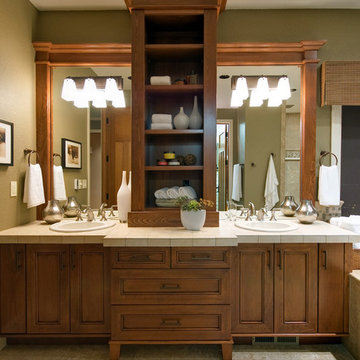
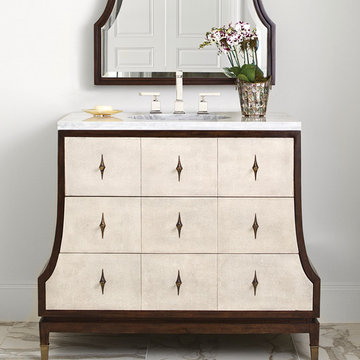
Master bath with two sinks, lights cut through the mirrors, and tapered legs below.
Example of a classic bathroom design in Portland
Example of a classic bathroom design in Portland

 dbp architecture pc
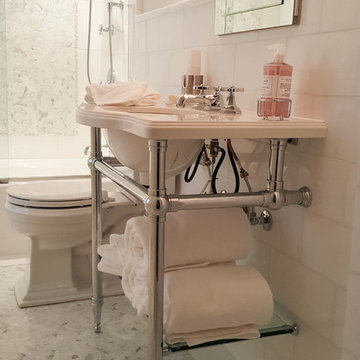
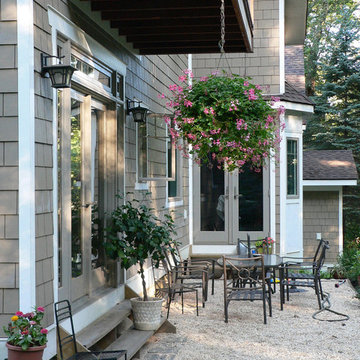
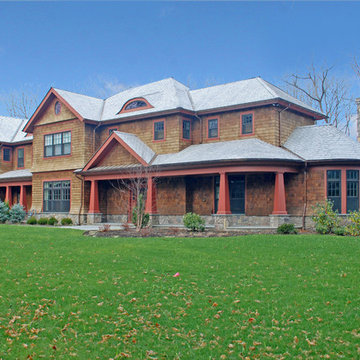
Mid-sized craftsman brown two-story wood gable roof idea in New York
Mid-sized craftsman brown two-story wood gable roof idea in New York
Find the right local pro for your project
 Harth Builders
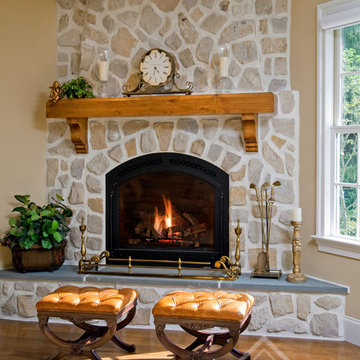
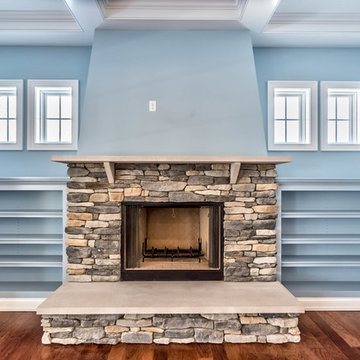
This masonry fireplace includes a tapered flu and a custom mantle.
Randl Bye Photography
Family room - traditional family room idea in Philadelphia
Family room - traditional family room idea in Philadelphia
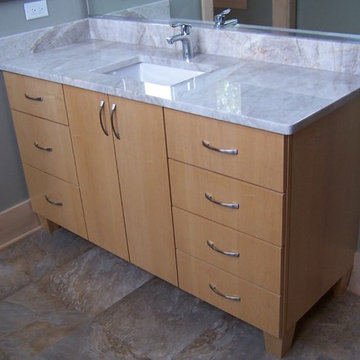
 Woodhill Cabinetry & Design Inc
Two back to back master bath vanities are mirrored image with tapered bun feet and the same maple cabinetry style as in the kitchen and laundry room. The bath vanity tops are also Natural Quartzite.

 Porch Columns
Round Tapered Plain Synthetic Stone Tuscan Columns that look and feel like stone but at a fraction of the cost and weight. We also offer paint-grade fiberglass, FRP, and PVC columns and column covers. Lifetime Warranty. Please call 877-270-4817 or email sales@porchcolumns.com for more information or visit us at porchcolumns.com and fiberglasspergola.com.
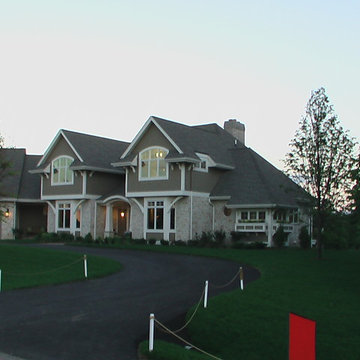
 JFK Design-Build, LLC
JFK Design Build LLC Casual elegance ~ The outside of this home has many unique and interesting details. From roof hips, to window flower boxes, tapered columns, an octagon window and an arched entry way. All work together wonderfully to create this beautiful home.

Sponsored
Columbus, OH
Free consultation for landscape design!

Peabody Landscape Group
Franklin County's Reliable Landscape Design & Contracting
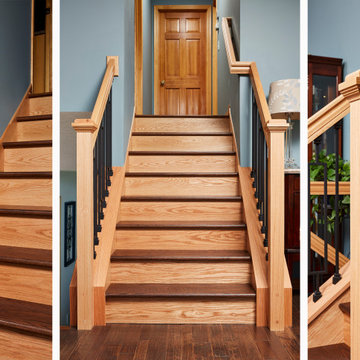
 Murphy Bros. Design | Build | Remodel
Stairs are one of the most difficult aspect of any remodel project due to the complexity of parts, structural exactness, fit and finish. Our master carpenter discovered that the original builder of the home tapered the stairs so that they were narrower at one end—not a good thing. We fixed that taper and created a completely new look with a combination of oak and decorative iron.
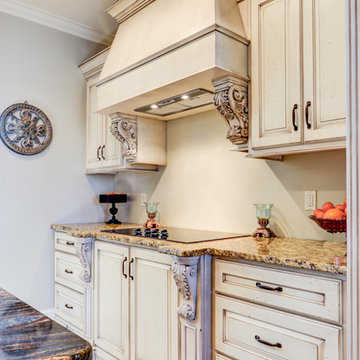
 Ryals Cabinet & Millwork
Kitchen - mid-sized traditional galley dark wood floor kitchen idea in Charlotte with a double-bowl sink, raised-panel cabinets, distressed cabinets, granite countertops, stainless steel appliances and an island
 aamodt / plumb architects
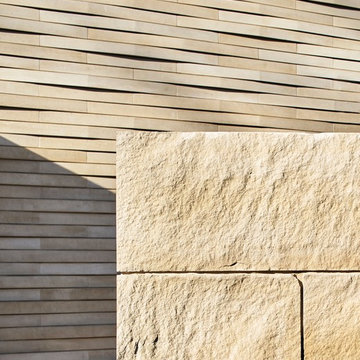
Lueders limestone was used extensively in the project and takes on many different forms ranging from cut stone pavers to monolithic load-bearing blocks to a special tapered profile that clads the main house. The tapered stone cladding creates a weaving effect on the facade of the house and is appearance changes throughout the day as the sun creates continuously shifting shadow patterns.
 Chadsworth Columns
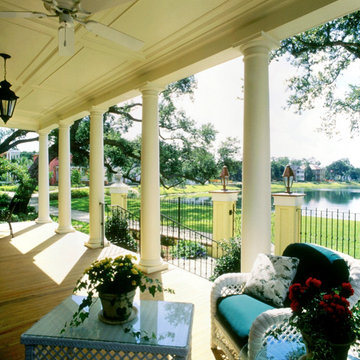
PROJECT INFO: Chadsworth Columns provide a myriad of columns for the I'On Group in Mt. Pleasant, South Carolina. Columns ranged from the award-winning PolyStone® material to Authentic Replication Wood columns. Also, some of the projects utilized Greek Erechtheum w/ Decorative Necking capitals atop Fluted, Tapered column shafts. Sizes ranged from 12" x 10' to 16" x 13'.
Photography: Hart/Collier Photography
 Claude C. Lapp Architects, LLC
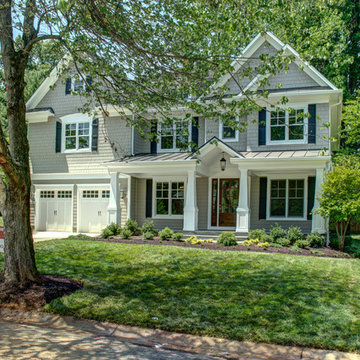
Classic front elevation with tapered columns, metal roof & large front porch.
Example of a large classic gray two-story mixed siding gable roof design in DC Metro
Example of a large classic gray two-story mixed siding gable roof design in DC Metro

Sponsored
Columbus, OH
Free consultation for landscape design!
Peabody Landscape Group
Franklin County's Reliable Landscape Design & Contracting
 Executive Developers, LLC
Family room
Example of a large classic open concept medium tone wood floor and brown floor family room design in Other with blue walls, a standard fireplace, a stone fireplace and a wall-mounted tv
Example of a large classic open concept medium tone wood floor and brown floor family room design in Other with blue walls, a standard fireplace, a stone fireplace and a wall-mounted tv
 Century Stair Company
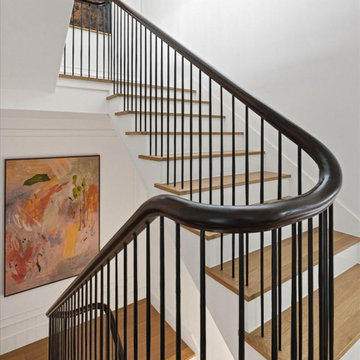
This four-level home is connected by a beautiful architectural staircase, but it’s the custom railing system with a continuous sapele mahogany handrail that does the defining work. The handrail features custom 5-axis fittings, so the rail turns at every landing without breaking its profile. The custom tapered, forged round balusters keep the balustrade slim against the open stairwell. The dark sapele mahogany handrail stands out against the white walls and paneling and flows with the staircase from floor to floor. Every turn reads as one piece, from the lowest level to the top.
1976-2026 © Century Stair Company

 Living Stone Design + Build
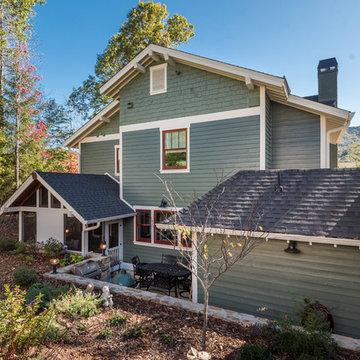
Stunning traditional Craftsman home exterior featuring authentic architectural elements including tapered columns, natural stone accents, and detailed woodwork under broad eaves. The thoughtfully designed façade showcases classic proportions, quality materials, and artisan craftsmanship throughout, embodying the timeless appeal and architectural heritage that distinguishes this exceptional Village of Cheshire residence.

 Lfd Home Furnishings
Avion Dining has smooth transitional styling that gives it great décor versatility and ensures broad and long lasting appeal.
CARE:
Surfaces clean easily with a soft cloth.
FEATURES:
Attractive design details include floating tops with clipped corners, slightly tapering and canted legs with chamfered faces, upholstered chairs with ladder backs, and decorative veneer patterns.
Two great tables are offered, a 60" Rectangle Leg Table with an 18" extension leaf, and a Counter Height Table that extends to 52" x 54" with leaf. Both have 4-Way V-Matched veneer top patterns of cherry, walnut and prima vera.
The Counter Height Table has a functional pedestal with door and open shelf for storage and display.
Chairs and Counter Height Chairs have square tapering legs, upholstered backs and slip seats with neutral fabric, and curved ladder slats revealed from behind.
A coordinating Sideboard has functional storage within its drawers and doors, and the broad top surface offers a tableside serving area.
Avion is constructed of sustainable rubberwood solids and engineered wood products, with cherry and prima vera veneers and walnut inlays.
Cast metal hardware is a clean lined bar pull finished in a subtle aged finish.
Drawers have removable felt liners and ball bearing side mounted glides.
 JFK Design-Build, LLC
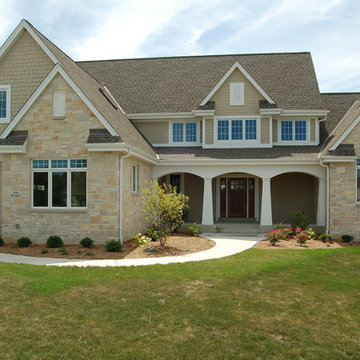
Practical Luxury by: JFK Design Build LLC ~
The curbside view of this home is so striking. The dramatic roof peaks combined with the tapered columns and the great blend of colors...almond, white, cream and the sage & charcoal roof, Sharp!
 ECHT-ARCHITECTS
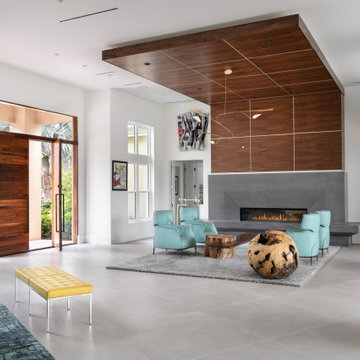
Sweeping views of Downtown Sarasota across the Bay from Bird Key create a dramatic backdrop for this Neo-Modern renovation.
Situated at the corner of a waterfront street, the original home had strong bones and great sight-lines. The owner sought to re-imagine the interiors in a more contemporary style, complementing the owner's eclectic art collection. Echt-Architects worked with the owner closely to realize this collaborative design, with the help of Interior Designer Marie Bowman, and General Contractor Nathan Cross.
The spaces are opened inward toward each other, and out toward the dramatic views. Large format concrete-look porcelain tiles blend them together. A tall walnut-stained front door welcomes guests into the Living Room, with a broad custom concrete fireplace surround with tapering edges, and a soaring walnut paneled over-mantle and ceiling detail.
A broad threshold overlooks the Dining area with Family Room beyond. A large, open Kitchen sits at center stage, with walnut and lacquer finishes. An elegant stair with a center stringer and wood block treads brings you upstairs to the guest suites.
Beside the Family Room, a custom concrete bartop with waterfall and tapering details provides ample space for relaxation and play.
68