
Search results for "Tapered" in Home Design Ideas

 FitzHarris Designs, Architects + Designers
Center stair. Open handrails. Black tapered balusters.
Example of a classic staircase design in DC Metro
Example of a classic staircase design in DC Metro

 Helman Sechrist Stoelting Architecture
Small arts and crafts red two-story vinyl exterior home photo in Chicago


Find the right local pro for your project

 Pine Street Carpenters & The Kitchen Studio
John Welsh
Eclectic l-shaped kitchen photo with soapstone countertops and black countertops
Eclectic l-shaped kitchen photo with soapstone countertops and black countertops


 Strand Design
A kitchen with a long island and stools beneath a sloped wood ceiling. Residential design by Strand Design, Minneapolis.
Example of a 1950s dark wood floor kitchen design in Minneapolis with open cabinets, dark wood cabinets, marble countertops, black backsplash and paneled appliances
Example of a 1950s dark wood floor kitchen design in Minneapolis with open cabinets, dark wood cabinets, marble countertops, black backsplash and paneled appliances


Sponsored
Columbus, OH
Free consultation for landscape design!

Peabody Landscape Group
Columbus' Reliable Landscape Design & Contracting


 Old House Guy LLC
Paint colors corrected and a new balustrade is built. The railing height is architecturally correct as it meets the window sill.
The image was created graphically so the homeowner can see the result and be sure what they want. They can give this to their builder to be sure they GET what they want.

 Coleman Homes, Inc.
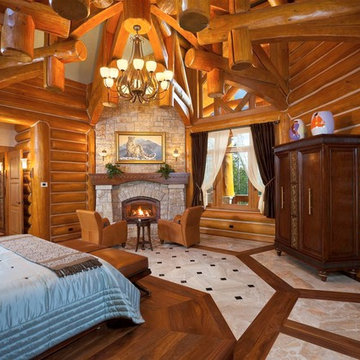
The Master Bedroom has a fireplace and a view from the deck.
Example of an arts and crafts bedroom design in DC Metro
Example of an arts and crafts bedroom design in DC Metro

 Georgia Front Porch
© Jan Stitleburg for Georgia Front Porch. JS PhotoFX.
This is an example of a large craftsman stone front porch design in Atlanta with a roof extension.
This is an example of a large craftsman stone front porch design in Atlanta with a roof extension.

 Clean Home Designs
John Moery Photography - Design by Amy Passantino owner of Estella Grace Home. Construction - Wisdom Construction.
Dining room - transitional medium tone wood floor dining room idea in Phoenix with beige walls
Dining room - transitional medium tone wood floor dining room idea in Phoenix with beige walls

 Robeson Design
A perfect mix of coastal breeze and traditional luxury designed by Rebecca Robeson of Robeson Design.
David Harrison Photography
Example of a transitional bedroom design in San Diego
Example of a transitional bedroom design in San Diego
Sponsored
Columbus, OH
Free consultation for landscape design!
Peabody Landscape Group
Columbus' Reliable Landscape Design & Contracting


 Design Fixation [Faith Provencher]
Photo: Faith Towers Media © 2015 Houzz
Inspiration for an eclectic dining room remodel in Boston
Inspiration for an eclectic dining room remodel in Boston
 Stephanie Alegre Interiors
Casual yet refined living room.
Inspiration for a large coastal open concept medium tone wood floor living room remodel in New York with white walls
Inspiration for a large coastal open concept medium tone wood floor living room remodel in New York with white walls

 Morning Star Builders LTD
Kolanowski Studio
Living room - large traditional open concept porcelain tile living room idea in Houston with a standard fireplace and a stone fireplace
Living room - large traditional open concept porcelain tile living room idea in Houston with a standard fireplace and a stone fireplace
 RVA Craftsmen, llc
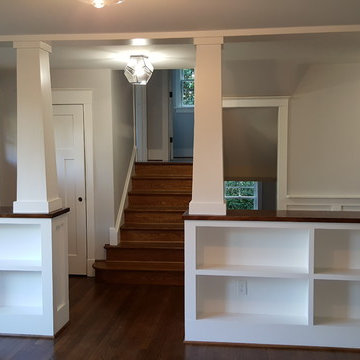
Custom Built-ins w/tapered columns, and paneled on entryway side.
Arts and crafts home design photo in Richmond
Arts and crafts home design photo in Richmond

 In Sight Designs Unlimted
A white turkey on the table and the white pears on the server show seasonality with a modern twist
Inspiration for a timeless dining room remodel in Dallas
Inspiration for a timeless dining room remodel in Dallas
 Curtis Lumber Ballston Spa
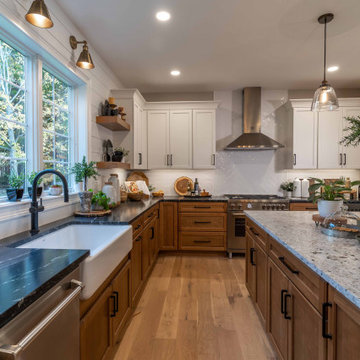
This inviting gourmet kitchen designed by Curtis Lumber Co., Inc. is perfect for the entertaining lifestyle of the homeowners who wanted a modern farmhouse kitchen in a new construction build. The look was achieved by mixing in a warmer white finish on the upper cabinets with warmer wood tones for the base cabinets and island. The cabinetry is Merillat Masterpiece, Ganon Full overlay Evercore in Warm White Suede sheen on the upper cabinets and Ganon Full overlay Cherry Barley Suede sheen on the base cabinets and floating shelves. The leg of the island has a beautiful taper to it providing a beautiful architectural detail. Shiplap on the window wall and on the back of the island adds a little extra texture to the space. A microwave drawer in a base cabinet, placed near the refrigerator, creates a separate cooking zone. Tucked in on the outskirts of the kitchen is a beverage refrigerator providing easy access away from cooking areas Ascendra Pulls from Tob Knobs in flat black adorn the cabinetry.
Photos property of Curtis Lumber Co., Inc.
66