
Search results for "Tapered" in Home Design Ideas

 Robb & Stucky
A combination of sturdy and elegant, the Greystone Panel Bed features the collection's signature elements: wide stiles and rails, outset posts, and heavily molded crowns. Tapered feet add a contemporary flair. Home courtesy of Encore Development and finishes by Gaddis Interiors
 Warner Custom Homes
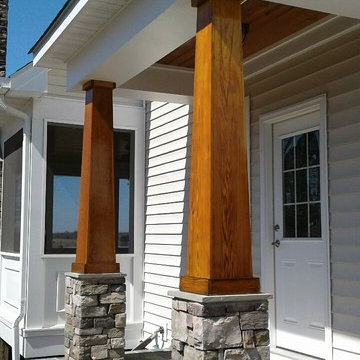
Cedar wrapped tapered columns with wood ceilings in all porches creating the craftsman look.
Home design - craftsman home design idea in DC Metro
Home design - craftsman home design idea in DC Metro

Example of a large classic formal and open concept medium tone wood floor and brown floor living room design in Minneapolis with beige walls, a standard fireplace, a stone fireplace and no tv
Find the right local pro for your project

 Slabaugh Custom Stairs, Ltd
Photography by Myron Slabaugh
Inspiration for a country staircase remodel in Philadelphia
Inspiration for a country staircase remodel in Philadelphia


 Northside Design Collective
David Dietrich Photography, Living Stone Construction, Hurt Architecture & Planning
Inspiration for a huge rustic exterior home remodel
Inspiration for a huge rustic exterior home remodel


Sponsored
Columbus, OH
Free consultation for landscape design!

Peabody Landscape Group
Franklin County's Reliable Landscape Design & Contracting

 Taylor Design
The dramatic vaulted entry in this 2-story home is made even more grand with stained wood t&g and tall tapered stone columns. Wood accents add warmth and interest. The side entry garage is practical and aesthetically appealing.

 Bassett Furniture
Moderately scaled upholstery collection that features a sock arm, semi-attached box back, welt less seat cushion and tapered legs available in a choice of finishes.

 RIKB Design Build
Whole house remodel in Narragansett RI. We reconfigured the floor plan and added a small addition to the right side to extend the kitchen. Thus creating a gorgeous transitional kitchen with plenty of room for cooking, storage, and entertaining. The dining room can now seat up to 12 with a recessed hutch for a few extra inches in the space. The new half bath provides lovely shades of blue and is sure to catch your eye! The rear of the first floor now has a private and cozy guest suite.

 Rehkamp Larson Architects, Inc.
Andrea Rugg Photography
Kitchen - transitional l-shaped light wood floor kitchen idea in Minneapolis with recessed-panel cabinets, white cabinets and white walls
Kitchen - transitional l-shaped light wood floor kitchen idea in Minneapolis with recessed-panel cabinets, white cabinets and white walls


 McClean Design
Designer: Paul McClean
Project Type: New Single Family Residence
Location: Los Angeles, CA
Approximate Size: 8,500 sf
Completion Date: 2012
Photographer: Nick Springett & Jim Bartsch
Sponsored
Columbus, OH
Free consultation for landscape design!
Peabody Landscape Group
Franklin County's Reliable Landscape Design & Contracting
 Taylor Design
The dramatic vaulted entry in this 2-story home is made even more grand with stained wood t&g and tall tapered stone columns.
Example of a large mountain style brown two-story mixed siding gable roof design in Seattle
Example of a large mountain style brown two-story mixed siding gable roof design in Seattle

 Hickox Williams Architects, Inc.
Example of a mid-sized minimalist brown one-story wood flat roof design in Boston

 Marilyn Hill Interiors
Mid-sized elegant gray two-story concrete fiberboard exterior home photo in Nashville

 Custom Design & Construction
This project is a whole home remodel that is being completed in 2 phases. The first phase included this bathroom remodel. The whole home will maintain the Mid Century styling. The cabinets are stained in Alder Wood. The countertop is Ceasarstone in Pure White. The shower features Kohler Purist Fixtures in Vibrant Modern Brushed Gold finish. The flooring is Large Hexagon Tile from Dal Tile. The decorative tile is Wayfair “Illica” ceramic. The lighting is Mid-Century pendent lights. The vanity is custom made with traditional mid-century tapered legs. The next phase of the project will be added once it is completed.
Read the article here: https://www.houzz.com/ideabooks/82478496

 Linda Ruderman Interiors
Living room - transitional formal and open concept dark wood floor living room idea in New York with gray walls and a wall-mounted tv
 User
We painted all walls and woodwork C2, Architectural White to complement the dark wood floor, black accents, and furniture throughout. The vintage Thonet bench was upholstered in ostrich-embossed Pavoni leather, and the graphic pattern of the hair-on-hide rug is by Kyle Bunting.
Alex Hayden Photography

 Cypress Homes, Inc.
Example of a mid-sized arts and crafts gray one-story mixed siding exterior home design
73