
Search results for "Tapered" in Home Design Ideas

 Hurst Design Build Remodel
Darren Sinnett
Example of a large trendy u-shaped light wood floor and beige floor kitchen design in Cleveland with an undermount sink, shaker cabinets, black cabinets, quartz countertops, white backsplash, stone slab backsplash, paneled appliances and an island
Example of a large trendy u-shaped light wood floor and beige floor kitchen design in Cleveland with an undermount sink, shaker cabinets, black cabinets, quartz countertops, white backsplash, stone slab backsplash, paneled appliances and an island

 User
Door Style: 3" Shaker w/ inside bead
Finish: Warm White (Perimeter), Foothills w/ Van Dyke glaze and distressing (Island & Pantry)
Hardware: Jeffery Alexander Lyon (pulls) & Breman (Knobs) DBAC

 Dibello Architects, PLLC
Family room - large cottage open concept dark wood floor and brown floor family room idea in Austin with white walls, a stone fireplace, a tv stand and no fireplace
Find the right local pro for your project

 MENATWORK Design Build
Living room - country open concept living room idea in Toronto with white walls, a standard fireplace and a stone fireplace

 O’Hara Interiors
Martha O'Hara Interiors, Furnishings & Photo Styling | Detail Design + Build, Builder | Charlie & Co. Design, Architect | Corey Gaffer, Photography | Please Note: All “related,” “similar,” and “sponsored” products tagged or listed by Houzz are not actual products pictured. They have not been approved by Martha O’Hara Interiors nor any of the professionals credited. For information about our work, please contact design@oharainteriors.com.

 Hayes Cabinets Inc
Master bath with two sinks, lights cut through the mirrors, and tapered legs below.
Example of a classic bathroom design in Portland
Example of a classic bathroom design in Portland

 Hollingsworth Cabinetry
This kitchen utilizes a custom tapered hood that was built and finished to match the cabinetry in our shop!
Eat-in kitchen - large traditional l-shaped dark wood floor eat-in kitchen idea in Wilmington with a farmhouse sink, shaker cabinets, white cabinets, white backsplash, stainless steel appliances and an island
Eat-in kitchen - large traditional l-shaped dark wood floor eat-in kitchen idea in Wilmington with a farmhouse sink, shaker cabinets, white cabinets, white backsplash, stainless steel appliances and an island

Sponsored
Columbus, OH
Free consultation for landscape design!

Peabody Landscape Group
Franklin County's Reliable Landscape Design & Contracting

 Monica Maestrelo
Retro sideboard from 1963 with tapered legs, cupboards and drawers with cutlery divider. Plenty of essential storage for any living or dining space.
Living room - small 1950s enclosed light wood floor living room idea in London with a music area and green walls
Living room - small 1950s enclosed light wood floor living room idea in London with a music area and green walls

 Lehto Design/Build
Inspiration for a mid-sized craftsman green one-story concrete fiberboard gable roof remodel in Providence

 EKA Build
Traditional style white home with shake siding custom built in greater Cleveland. Front porch features tapered columns, a front entry with traditional side lights and transom. Windows are double-hung with rounded dormers.
Photo by David Berlekamp


 BUILT Design Collective
photo credit: Haris Kenjar
Anthropologie wallpaper + sofa + coffee table.
Custom velvet fabric on sofa.
Inspiration for an eclectic medium tone wood floor family room remodel in Albuquerque with multicolored walls
Inspiration for an eclectic medium tone wood floor family room remodel in Albuquerque with multicolored walls
 Slabaugh Custom Stairs, Ltd
Photography by Myron Slabaugh
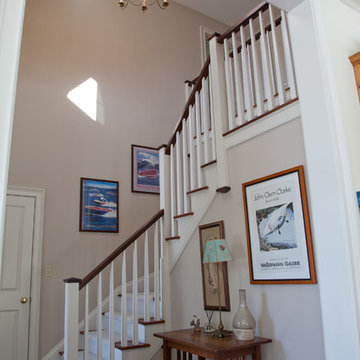
Inspiration for a cottage home design remodel in Philadelphia
Inspiration for a cottage home design remodel in Philadelphia
Sponsored
Columbus, OH
Free consultation for landscape design!
Peabody Landscape Group
Franklin County's Reliable Landscape Design & Contracting


 Millcraft
Custom Fireplace Mantle made to match previously installed railing
Staircase - mid-sized craftsman gray floor staircase idea in New York with a standard fireplace and a wood fireplace surround
Staircase - mid-sized craftsman gray floor staircase idea in New York with a standard fireplace and a wood fireplace surround

 Dillard-Jones Builders
Living area with natural stone fireplace and high ceilings, looks into custom wine cellar
Family room - huge rustic open concept dark wood floor family room idea with a standard fireplace, a stone fireplace, gray walls and a wall-mounted tv
Family room - huge rustic open concept dark wood floor family room idea with a standard fireplace, a stone fireplace, gray walls and a wall-mounted tv

 Colonial Candle
Decorating with color has never been easier! Our fragrance-free taper and pillar candles are available in multiple styles, sized, and a rainbow of color to fit any design or tablescape.

 Sarah Seung-McFarland
Photo: Sarah Seung McFarland © 2016 Houzz
Eclectic dining room photo in New York
Eclectic dining room photo in New York


75