
Search results for "Tapered" in Home Design Ideas
 Living with Lolo
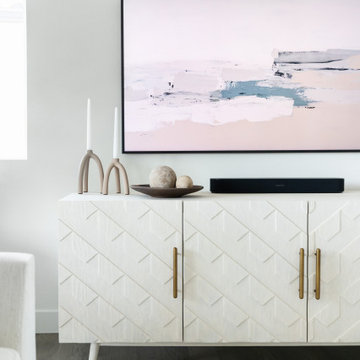
Living room in Quiet Luxury | Key Feature: A geometric door credenza with brass hardware pulls is styled with taper candles and a wood catchall bowl.
Example of a transitional living room design in Phoenix
Example of a transitional living room design in Phoenix
 Living with Lolo
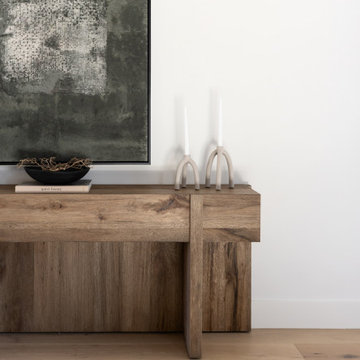
Dining Room in Wabi Sabi Retreat | Key Feature: A live-edge wood console is styled with taper candlesticks and a black ceramic bowl beneath an abstract framed artwork.


Find the right local pro for your project

 Sebring Design Build
Rachael Ormond
Mid-sized arts and crafts beige three-story concrete fiberboard exterior home photo in Nashville
Mid-sized arts and crafts beige three-story concrete fiberboard exterior home photo in Nashville

 LBC Lighting
Benton Pendant
By Tech Lighting
SKU# 600BENP
Carriage light inspired hand-welded metal cap with tapered glass shade and metal ring detail.
Example of a mid-sized trendy kitchen design in Los Angeles
Example of a mid-sized trendy kitchen design in Los Angeles
 Living with Lolo
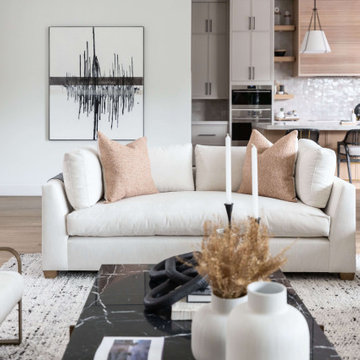
Living Room in Hidden Hills | Key Feature: A white linen sofa with blush pillows sits beside black taper candlesticks and dried pampas grass on the marble table.



Sponsored
Columbus, OH
Free consultation for landscape design!

Peabody Landscape Group
Franklin County's Reliable Landscape Design & Contracting

 Robinson Residential Design
The key features making the home's entry look amazing are the wide veranda, large tapered wood and stone columns and the eyebrow dormer.
Example of an arts and crafts exterior home design in Seattle
Example of an arts and crafts exterior home design in Seattle

 Michael Nash Design, Build & Homes
2011 NARI CAPITAL COTY FINALIST AWARD WINNER
This 1970’s split-level single-family home in an upscale Arlington neighborhood had been neglected for years. With his surrounding neighbors all doing major exterior and interior remodeling, however, the owner decided it was time to renovate his property as well. After several consultation meetings with the design team at Michael Nash Design, Build & Homes, he settled on an exterior layout to create an Art & Craft design for the home.
It all got started by excavating the front and left side of the house and attaching a wrap-around stone porch. Key design attributes include a black metal roof, large tapered columns, blue and grey random style flag stone, beaded stain ceiling paneling and an octagonal seating area on the left side of this porch. The front porch has a wide stairway and another set of stairs leads to the back yard.
All exterior walls of the home were modified with new headers to allow much larger custom-made windows, new front doors garage doors, and French side and back doors. A custom-designed mahogany front door with leaded glass provides more light and offers a wider entrance into the home’s living area.
Design challenges included removing the entire face of the home and then adding new insulation, Tyvek and Hardiplank siding. The use of high-efficiency low-e windows makes the home air tight.
The Arts & Crafts design touches include the front gable over the front porch, the prairie-style grill pattern on the windows and doors, the use of tapered columns sitting over stone columns and the leaded glass front door. Decorative exterior lighting provides the finishing touches to this look.
Inside, custom woodwork, crown molding, custom glass cabinets and interior pillars carry the design. Upon entering the space, visitors face a large partition that separates the living area from a gourmet Arts & Crafts kitchen and dining room.
The home’s signature space, the kitchen offers contrasting dark and light cherry cabinets. Wide plank hard wood floors, exotic granite counters and stainless steel professional-grade appliances make this a kitchen fit for any chef.

 Jones Pierce Architects
The master bath is supported on steel brackets on the east side of the house.
Lee Grider Photography - http://lgp.pixpawebsites.com/#/?i=413
 Chadsworth Columns
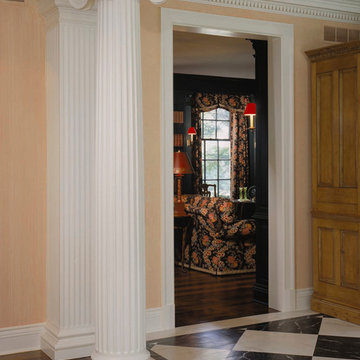
1.) FAUX MARBLE COLUMNS
- Chadsworth's Column Design #138
- Architectural Wood Columns.
- Empire with Necking Capitals & Attic Bases.
- Plain, Round Tapered Columns & Plain, Square, Non-Tapered Engaged Columns
Column Size: 12" x 8'
2.) FLUTED GREEK ANGULAR COLUMNS
- Chadsworth's Column Design #141
- Architectural Wood Columns.
- Greek Angular Ionic Capitals & Attic Bases.
- Fluted, Round, Tapered Columns & Fluted, 3/4 Square, Non-Tapered Antae Columns
Column Size: 12" x 8'
PROJECT LOCATION: Bloomfield Hills, MI
PHOTOGRAPHY: Glen C. Moon - Residential, Interior

 Belmonte Builders
2014 Saratoga Showcase of Homes model, the Frisco. Photo credit: Randall Perry
Example of a mid-sized classic beige two-story vinyl exterior home design in Boston with a clipped gable roof
Example of a mid-sized classic beige two-story vinyl exterior home design in Boston with a clipped gable roof
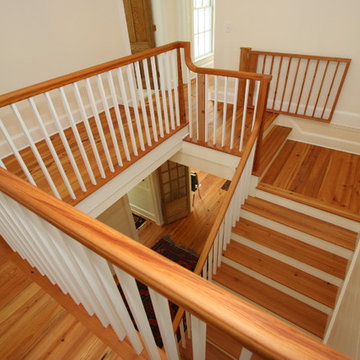
 Jeffrey Lees, Architect
View of stairs and Hall/landing from second floor.
Inspiration for a mid-sized farmhouse wooden l-shaped staircase remodel in Baltimore with painted risers
Inspiration for a mid-sized farmhouse wooden l-shaped staircase remodel in Baltimore with painted risers
Sponsored
Columbus, OH
Free consultation for landscape design!
Peabody Landscape Group
Franklin County's Reliable Landscape Design & Contracting
 Chadsworth Columns
1.) FAUX MARBLE COLUMNS
- Chadsworth's Column Design #138
- Architectural Wood Columns.
- Empire with Necking Capitals & Attic Bases.
- Plain, Round Tapered Columns & Plain, Square, Non-Tapered Engaged Columns
Column Size: 12" x 8'
2.) FLUTED GREEK ANGULAR COLUMNS
- Chadsworth's Column Design #141
- Architectural Wood Columns.
- Greek Angular Ionic Capitals & Attic Bases.
- Fluted, Round, Tapered Columns & Fluted, 3/4 Square, Non-Tapered Antae Columns
Column Size: 12" x 8'
PROJECT LOCATION: Bloomfield Hills, MI
PHOTOGRAPHY: Glen C. Moon - Residential, Interior

 Tracy Herbert Interiors, LLC
Inspiration for a transitional u-shaped eat-in kitchen remodel in Portland with a farmhouse sink, shaker cabinets, white cabinets, granite countertops, white backsplash, subway tile backsplash and stainless steel appliances
Inspiration for a transitional u-shaped eat-in kitchen remodel in Portland with a farmhouse sink, shaker cabinets, white cabinets, granite countertops, white backsplash, subway tile backsplash and stainless steel appliances

 TM Vavra Associates
Inspiration for a large craftsman gray two-story mixed siding exterior home remodel in Richmond

 Country Joe Homes
Mid-sized transitional formal and enclosed carpeted living room photo in Minneapolis with beige walls, a standard fireplace, a tile fireplace and no tv


 PAUL WEBER Architecture
Photographer : Richard Mandelkorn
Inspiration for a huge timeless two-story stone gable roof remodel in Providence
Inspiration for a huge timeless two-story stone gable roof remodel in Providence

 Rick Moll Photography
Inspiration for a timeless brown two-story mixed siding house exterior remodel in Atlanta with a hip roof and a shingle roof
Inspiration for a timeless brown two-story mixed siding house exterior remodel in Atlanta with a hip roof and a shingle roof
94