
Search results for "Tapered" in Home Design Ideas

 Judy Cook Interiors, LLC
Mid-sized transitional formal and loft-style light wood floor living room photo in Boston with beige walls, a standard fireplace, a stone fireplace and no tv
 Yummi Candles
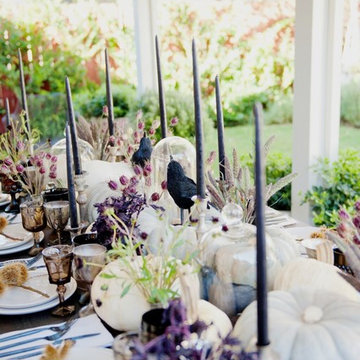
Design a majestic centerpiece with our stunning handcrafted unscented taper candles available in 45 trendy colours to complement any decor theme. Made in North America.

 Master Stone Design, LLC
This grand hall is full of cool details and amazing materials.
Inspiration for a large rustic open concept medium tone wood floor game room remodel in Charlotte with beige walls, a standard fireplace, a stone fireplace and a wall-mounted tv
Inspiration for a large rustic open concept medium tone wood floor game room remodel in Charlotte with beige walls, a standard fireplace, a stone fireplace and a wall-mounted tv
Find the right local pro for your project

 Catherine Renae Thomas Design Co.
Paul Gates Photography
Large beach style blue two-story mixed siding gable roof photo
Large beach style blue two-story mixed siding gable roof photo

 Looney Ricks Kiss
Living room - mid-sized transitional formal and open concept medium tone wood floor living room idea in Nashville with white walls, no fireplace and a wall-mounted tv

 Jeffrey K. Joseph Residential Design LLC
Mid-sized arts and crafts one-story mixed siding gable roof photo in Orlando with a metal roof
 Living with Lolo
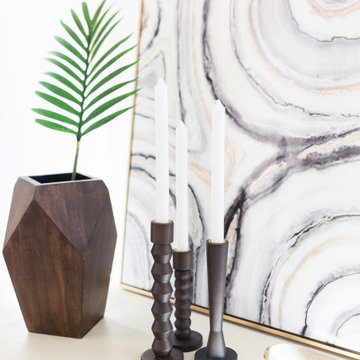
Living Room in Silverleaf | Key Feature: A styled tablescape with a faceted wood vase and taper candles in textured candlesticks, set against a swirled marble backdrop and gold framed mirror.

Sponsored
Columbus, OH
Free consultation for landscape design!

Peabody Landscape Group
Franklin County's Reliable Landscape Design & Contracting


 Becker Morgan Group, Inc.
Studio C | Cheryl Nemazie
Large beach style brown three-story wood gable roof photo with a shingle roof
Large beach style brown three-story wood gable roof photo with a shingle roof


 Architect's Guild LLC
Facade and landscape redesign in Ridgefield, CT.
Inspiration for a mid-sized craftsman green one-story wood exterior home remodel in New York
Inspiration for a mid-sized craftsman green one-story wood exterior home remodel in New York

 Trace Ventures
Photography by Chip Pankey
Example of a classic l-shaped light wood floor eat-in kitchen design in Nashville with an undermount sink, shaker cabinets, white cabinets, quartz countertops, white backsplash, subway tile backsplash, stainless steel appliances and an island
Example of a classic l-shaped light wood floor eat-in kitchen design in Nashville with an undermount sink, shaker cabinets, white cabinets, quartz countertops, white backsplash, subway tile backsplash, stainless steel appliances and an island
Sponsored
Columbus, OH
Free consultation for landscape design!
Peabody Landscape Group
Franklin County's Reliable Landscape Design & Contracting


 Charles Cunniffe Architects Aspen
David O. Marlow
Inspiration for a rustic medium tone wood floor and brown floor living room remodel in Denver with a two-sided fireplace and a stone fireplace
Inspiration for a rustic medium tone wood floor and brown floor living room remodel in Denver with a two-sided fireplace and a stone fireplace
 JACOB'S REPRODUCTIONS
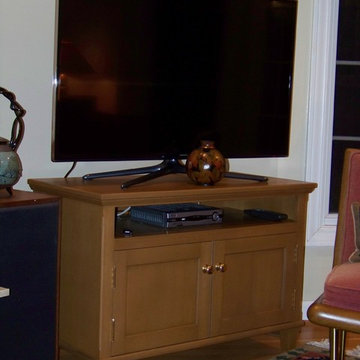
Inset flat paneled doors, tapered feet and beveled edge mouldings.
1950s home design photo in St Louis
1950s home design photo in St Louis

 Chadsworth Columns
1.) FAUX MARBLE COLUMNS
- Chadsworth's Column Design #138
- Architectural Wood Columns.
- Empire with Necking Capitals & Attic Bases.
- Plain, Round Tapered Columns & Plain, Square, Non-Tapered Engaged Columns
Column Size: 12" x 8'
2.) FLUTED GREEK ANGULAR COLUMNS
- Chadsworth's Column Design #141
- Architectural Wood Columns.
- Greek Angular Ionic Capitals & Attic Bases.
- Fluted, Round, Tapered Columns & Fluted, 3/4 Square, Non-Tapered Antae Columns
Column Size: 12" x 8'
PROJECT LOCATION: Bloomfield Hills, MI
PHOTOGRAPHY: Glen C. Moon - Residential, Interior


 Estero Builders, Inc.
Sandprints Photography
Design ideas for a mid-sized modern drought-tolerant and partial sun front yard garden path in San Luis Obispo for summer.
Design ideas for a mid-sized modern drought-tolerant and partial sun front yard garden path in San Luis Obispo for summer.
95