
Search results for "Tapered" in Home Design Ideas

 Agape Designs
© Todd J. Nunemaker, Architect
Large traditional blue three-story wood exterior home idea in Detroit
Large traditional blue three-story wood exterior home idea in Detroit

 Magins Lighting
Norfolk Tapered Box Lantern Solid Brass in Aged Black Finish
We love this stunning kitchen by Sydney Designer Justine Hugh-Jones featuring Magins Norfolk Tapered Box Lanterns in Solid Brass and an Aged Black Finish

 Jeffrey K. Joseph Residential Design LLC
Example of a mid-sized arts and crafts one-story mixed siding gable roof design in Orlando with a metal roof
Find the right local pro for your project

 Veng Remodel
Contemporary Farmer's Porch Addition with tapered colonial columns
Large trendy front porch photo in Boston with a roof extension
Large trendy front porch photo in Boston with a roof extension
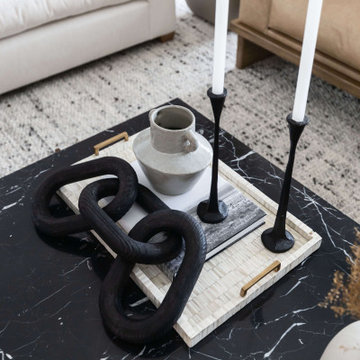
 Living with Lolo
Living Room in Hidden Hills | Key Feature: A sculptural chain link decor piece and black taper candlesticks style the black marble coffee table.
Inspiration for a contemporary living room remodel in Phoenix
Inspiration for a contemporary living room remodel in Phoenix
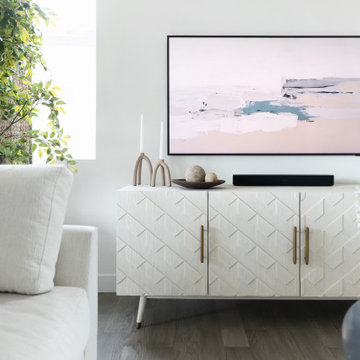 Living with Lolo
Living room in Quiet Luxury | Key Feature: A white geometric door TV console is styled with taper candlesticks and dried floral arrangements beneath abstract wall art.



Sponsored
Columbus, OH
Free consultation for landscape design!

Peabody Landscape Group
Franklin County's Reliable Landscape Design & Contracting

 Claude C. Lapp Architects, LLC
Classic front elevation with tapered columns, metal roof & large front porch.
Example of a large classic gray two-story mixed siding gable roof design in DC Metro
Example of a large classic gray two-story mixed siding gable roof design in DC Metro

 JFK Design-Build, LLC
Practical Luxury by: JFK Design Build LLC ~
The curbside view of this home is so striking. The dramatic roof peaks combined with the tapered columns and the great blend of colors...almond, white, cream and the sage & charcoal roof, Sharp!

 JPOrleans Charlotte
A wrap around porch in charlotte with concrete slab flooring, tapered columns, and an outdoor ceiling fan.
Inspiration for a huge concrete front porch remodel in Charlotte with a roof extension
Inspiration for a huge concrete front porch remodel in Charlotte with a roof extension

 Salt Creek Builders, LLC
White Metal Chimney Cap & Tapered Hood.
Mid-sized minimalist exterior home photo in Salt Lake City
Mid-sized minimalist exterior home photo in Salt Lake City

 Alair Homes Dallas
Ken Vaughn
Example of a mid-sized classic dark wood floor and brown floor hallway design in Dallas with gray walls
Example of a mid-sized classic dark wood floor and brown floor hallway design in Dallas with gray walls

 Israel & Associates, Architects
Photo by Jack Gardner
Coastal two-story stucco exterior home idea in Birmingham
Coastal two-story stucco exterior home idea in Birmingham
Sponsored
Columbus, OH
Free consultation for landscape design!
Peabody Landscape Group
Franklin County's Reliable Landscape Design & Contracting


 Meriwether Inc
Photography by Susan Gilmore
Inspiration for a small timeless galley dark wood floor open concept kitchen remodel in Minneapolis with a farmhouse sink, recessed-panel cabinets, white cabinets, marble countertops, gray backsplash, ceramic backsplash, paneled appliances and an island
Inspiration for a small timeless galley dark wood floor open concept kitchen remodel in Minneapolis with a farmhouse sink, recessed-panel cabinets, white cabinets, marble countertops, gray backsplash, ceramic backsplash, paneled appliances and an island


 Napoleon at Home
Example of a mid-sized classic formal and enclosed light wood floor and brown floor living room design in San Francisco with white walls, a standard fireplace, a plaster fireplace and no tv


 Peregrine Design Build
Photo by Susan Teare
Inspiration for a transitional light wood floor kitchen remodel in Burlington with shaker cabinets, medium tone wood cabinets, granite countertops and an island
Inspiration for a transitional light wood floor kitchen remodel in Burlington with shaker cabinets, medium tone wood cabinets, granite countertops and an island

96