
Search results for "Tapered" in Home Design Ideas

 Royal Oak Railing and Stair
Quarter cut recessed panel solid lumber wellboard. 1 3/8 square white oak taper top spindles
Example of a mid-sized transitional curved staircase design in Toronto
Example of a mid-sized transitional curved staircase design in Toronto
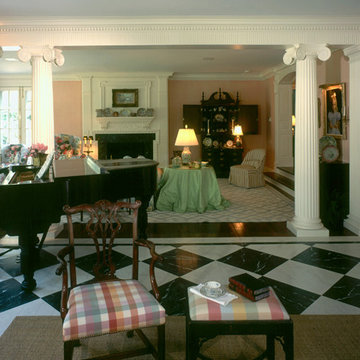
 Chadsworth Columns
1.) FAUX MARBLE COLUMNS
- Chadsworth's Column Design #138
- Architectural Wood Columns.
- Empire with Necking Capitals & Attic Bases.
- Plain, Round Tapered Columns & Plain, Square, Non-Tapered Engaged Columns
Column Size: 12" x 8'
2.) FLUTED GREEK ANGULAR COLUMNS
- Chadsworth's Column Design #141
- Architectural Wood Columns.
- Greek Angular Ionic Capitals & Attic Bases.
- Fluted, Round, Tapered Columns & Fluted, 3/4 Square, Non-Tapered Antae Columns
Column Size: 12" x 8'
PROJECT LOCATION: Bloomfield Hills, MI
PHOTOGRAPHY: Glen C. Moon - Residential, Interior
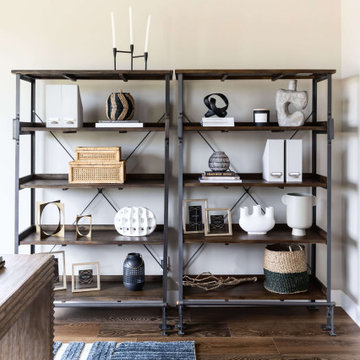
 Living with Lolo
Home office in 83rd Place | Key Feature: A black metal open bookshelf displays a ceramic vase collection, taper candle holders, and a woven basket bookend accent.
Find the right local pro for your project


 Green Team Design, Inc.
Example of a mid-sized farmhouse beige two-story mixed siding exterior home design with a clipped gable roof

 Creative Build
Large arts and crafts beige three-story concrete fiberboard gable roof photo with a shingle roof



Sponsored
Columbus, OH
Free consultation for landscape design!

Peabody Landscape Group
Franklin County's Reliable Landscape Design & Contracting
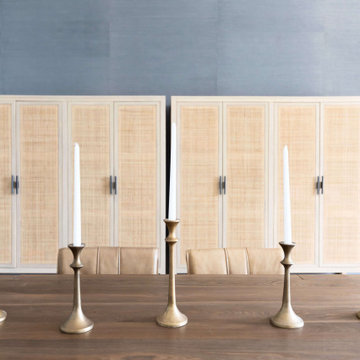 Living with Lolo
Dining Room in Camelback Country Estates | Key Feature: A trio of brass taper candlesticks highlights the wood table grain, set against a minimalist white cane cabinet backdrop.
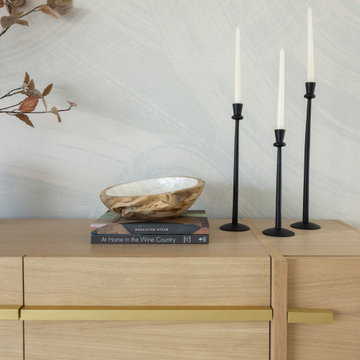
 Jubilee Interiors
Light blue patterned wall paper, natural wood credenza with gold accents, ceramic pottery, black tapers, and decorative books by Jubilee Interiors in Los Angeles, California

 NcC Studio Architecture
Exterior of addition showing corner glazed windows and terrace with cable railing. Cantilevered T & G roof deck is supported bay tapered steel beams with custom steel connectors.
Niall Cain

 Stone Legends
Cast stone entry with fluted and tapered Verona columns, with no base.
Example of a classic exterior home design in Dallas
Example of a classic exterior home design in Dallas

 Hearth & Stone Builders
MWebber at Hearth & Stone Builders LLC
Example of a classic staircase design in Indianapolis
Example of a classic staircase design in Indianapolis

 User
800 square feet was added to the original house plan in this Craftsman-style renovation.
Inspiration for a large craftsman partial sun and gray front yard and three-story mixed siding gable roof remodel in Atlanta with a shingle roof
Inspiration for a large craftsman partial sun and gray front yard and three-story mixed siding gable roof remodel in Atlanta with a shingle roof
Sponsored
Columbus, OH
Free consultation for landscape design!
Peabody Landscape Group
Franklin County's Reliable Landscape Design & Contracting
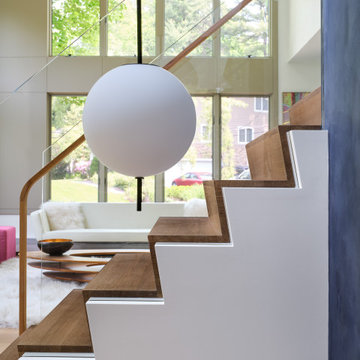 Gary Rosard Architect
The tapered riser takes the place of a more traditional nosing overhang.
Staircase - modern wooden straight mixed material railing staircase idea in Philadelphia with wooden risers
Staircase - modern wooden straight mixed material railing staircase idea in Philadelphia with wooden risers


 Ballard + Mensua Architecture
Example of a mid-sized asian brown tile and porcelain tile porcelain tile drop-in bathtub design in DC Metro with an undermount sink, furniture-like cabinets, light wood cabinets, granite countertops, a two-piece toilet and white walls
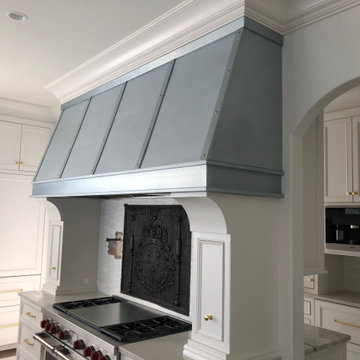
 Copper Innovations
"Dishman" hood - Zinc hood with tapered front and zinc trim, straps and decorative rivets.
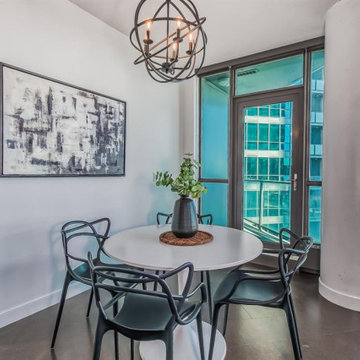
 Edit Home Staging
This narrow, tapered space needed a careful design layout to make it appear larger and functional
Transitional dining room photo in Calgary
Transitional dining room photo in Calgary
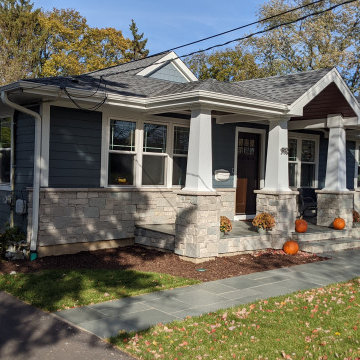
 Berneche2 Architecture PC
View of new front porch looking toward the back yard and existing freestanding garage.
Mid-sized transitional tile porch column idea in Chicago with a roof extension
Mid-sized transitional tile porch column idea in Chicago with a roof extension


98