
Search results for "Tapi ini" in Home Design Ideas
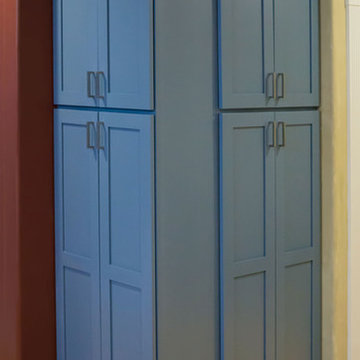
 Founder's Choice cabinets + countertops
Two sided pantry centralized in the common area. Landing space to accommodate everything needed for a daily routine with such items as calendars, to-do lists, and more!
Shaker Style cabinets with custom paint.


Find the right local pro for your project
 Western Building Center

Inspiration for a mid-sized gender-neutral concrete floor walk-in closet remodel
 Tile Sensations
Visit Our Showroom
3413 Sutherland Ave
Knoxville, TN 37919
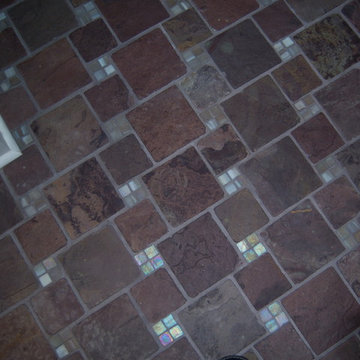
Example of a trendy stone tile slate floor bathroom design with blue walls
Example of a trendy stone tile slate floor bathroom design with blue walls

 E_ Designs
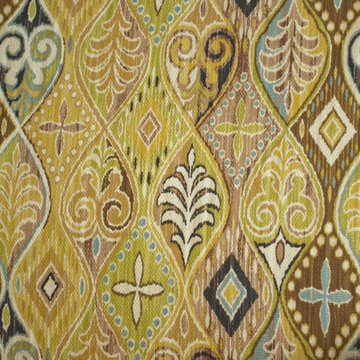
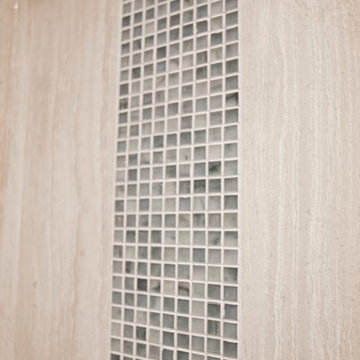
This 1980’s condo on the East Bank, was ready for some updates to personalize their master bedroom/bath. Inspired by a recent trip to Asia, the clients were eager for a solid shower floor. After much searching, Azul blue Brazilian granite was selected with a custom Schluter drain system. To complement the gray and blue tones, gray travertine was selected for the floors and walls with a blue recycled glass accent. To carry the modern custom look onto the vanity wall, two stacked floating vanities were designed. The Azul granite was installed, modern faucet and basin, as well as the blue glass tile to the ceilings. Custom lighting finishes off the space. The homeowners couldn’t be happier and are thoroughly enjoying their custom master bath.
Photography: Lisa Brunnel

 Natural Wonders Landscaping
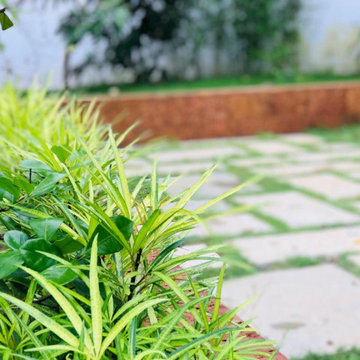
This is an example of a mid-sized contemporary front yard formal garden in Houston.
 Selvin Glass
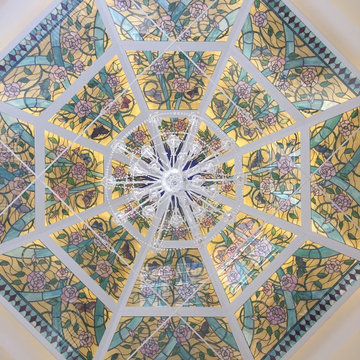
Client asked for a cheerful colored ceiling. This piece was design, fabricated, and installed for their custom-built home in Chester Springs, PA. Clients loved butterflies and roses, so they were incorporated into the design. Each butterfly is individually painted by hand.


 Gregory Allan Cramer & Company, Inc.
Mid-sized trendy open concept light wood floor living room photo in Miami with white walls
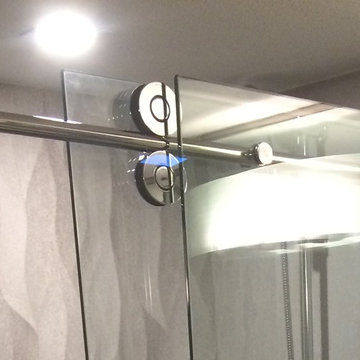

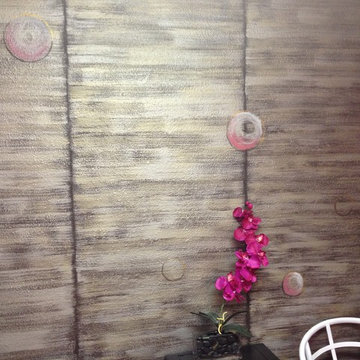

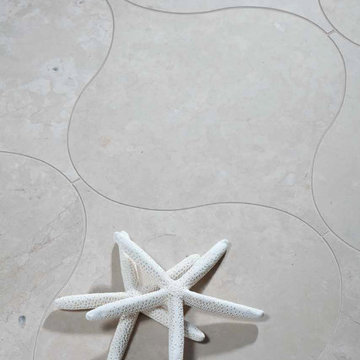
 The Tile Gallery
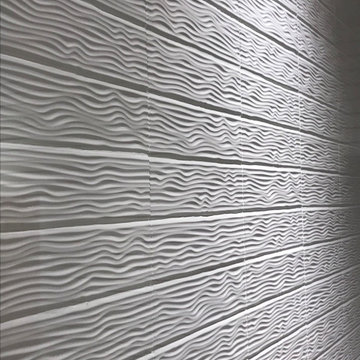
Studio V166 - Water Jet Collection
The Tile Gallery
(312) 467-9590
www.tilegallerychicago.com

 North Jersey Pro Builders
New stairway to second story addition.
North Jersey Pro Builders
Example of a mid-sized minimalist wooden straight light wood floor staircase design in New York with gray walls and wooden risers
Example of a mid-sized minimalist wooden straight light wood floor staircase design in New York with gray walls and wooden risers




 User
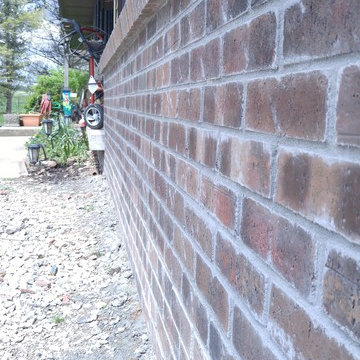
UserThis brick wainscot was custom stained to match the existing house!
Example of a mid-sized farmhouse beige brick exterior home design in Indianapolis
Example of a mid-sized farmhouse beige brick exterior home design in Indianapolis
28