
Search results for "Tapi ini" in Home Design Ideas
 Hope R. Angier
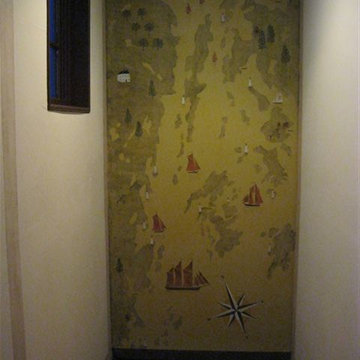
The blank wall over a stairway often represents a decorating challenge. We chose this space as our “canvas” to paint an aerial view of Penobscot Bay. The mural depicts the bay’s many islands and lighthouses to scale and showcases a wide variety of sailing vessels. We added the tri-color compass rose to accurately orient this nautical chart. The yellow-ochre background wash was chosen to add warmth and light to the stairway and helps make the mural connect with the yellow-ochre and black compass roses painted on the stair-risers. The theme of this mural adds personal meaning to the homeowners who have sailed the waters of Penobscot Bay for many years. Photo by Hope Angier.
 New Era Builders Inc
Here’s a polished paragraph for you:
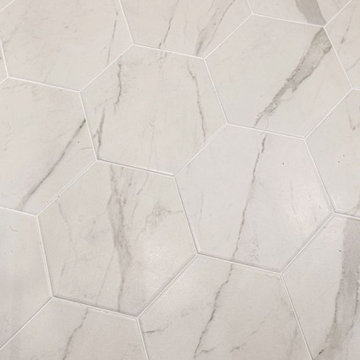
We took what was once a poorly finished flipper’s space and transformed it into a properly built, functional laundry room and bathroom designed with this growing family in mind. With a newborn on the way, every detail mattered — from creating an open, accessible layout for effortless laundry, to building a comfortable, safe area to bathe the baby. Thoughtful design, quality craftsmanship, and smart planning came together to deliver a space that not only works beautifully today, but will make life easier for this family as they continue to grow.


Find the right local pro for your project
 VINT NYC
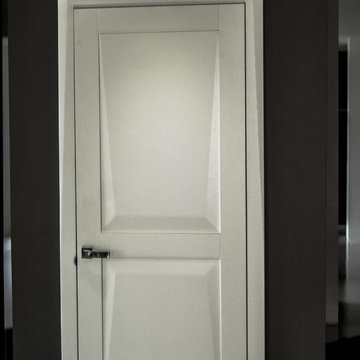
Novara is a new model with a state of art design and a winner of young designers competition "Wood Fashion 2014". There’s no more similar shapes in the world!
We provide door design and manufacturing solution by your description or sketch.
Handmade solid alder wood. In order to remove the wood tension, the timber is cut and reassembles with individual slats. This technique makes the door protected from cracking or bending of doors during lifetime.
The door glass has a 5/16 thickness with satin inside. Different lighting makes it look in a different hue.
Paints are coming from Milesi, the leading Italian manufacturer of environmentally friendly harm-free product.


 NuAge PC, LLC
Inspiration for a large contemporary open concept living room remodel in Miami with beige walls and a wall-mounted tv

 The Dan Company
Explore the elegance of this Architectural Digest-featured bathroom in a Nashville home, thoughtfully designed by award-winning designers Lauren Bradshaw and Sarah Sherman Samuel. Centered around the Ascension line freestanding natural copper clawfoot bathtub from Re's Parish Collection, inspired by the picturesque landscapes of Louisiana, this bathroom is a testament to luxury and design excellence. The bathtub is paired with high-end Delta Victorian brass tub fixtures, enhancing its allure.
Adjacent to the tub, the space features a sophisticated Kingston brass vanity sink atop a Mason porcelain console, contributing to the room's refined contemporary aesthetic. Enhancing the functionality and style, custom recessed cabinetry is seamlessly integrated into the walls, providing streamlined storage solutions without compromising the sleek design.
The flooring and baseboards are adorned with custom sheet tiles from Fire Clay Tile, specifically the Akoya and Halite designs, which bring an artisanal and eco-conscious touch to the space. These tiles not only add a layer of luxury but also resonate with the room's modern and artistic vibe. The walls and ceiling boast a unique faux finish paint application, complementing the custom tile work and adding depth to the room's overall ambiance.
This bathroom renovation showcases the harmonious blend of modern luxury and sustainable design, making it a highlight of Nashville's residential architecture and a distinguished project on Houzz.
Photography: Joseph Bradshaw






 Rain Garden Nursery LandscapeMakeoverDesignStaging
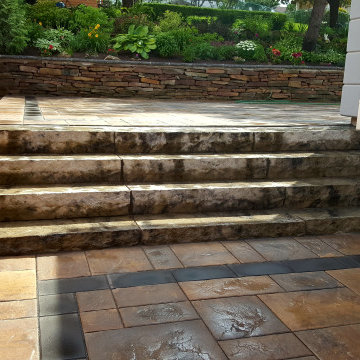
Scott & Catherine Buley, Rain Garden Nursery, LandscapeMakeover.biz, HTT&T
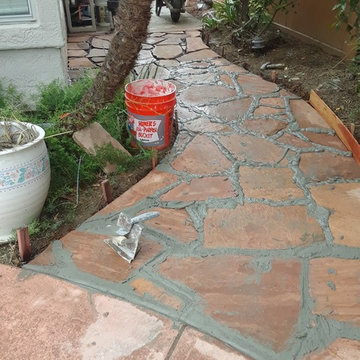
Arts and crafts home design photo in Portland
Arts and crafts home design photo in Portland





60