
Search results for "Tapping" in Home Design Ideas
 Jodi Fleming Design
jeri koegel
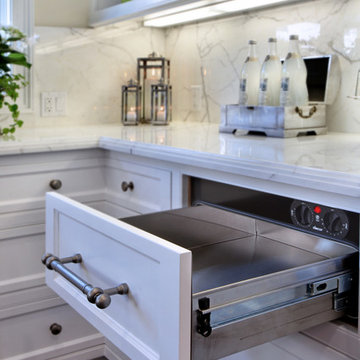
Beach style dark wood floor kitchen photo in Orange County with white cabinets, marble countertops, stone slab backsplash, paneled appliances and an island
Beach style dark wood floor kitchen photo in Orange County with white cabinets, marble countertops, stone slab backsplash, paneled appliances and an island
 cJem Designs, PLLC
Jennifer Coates - photographer
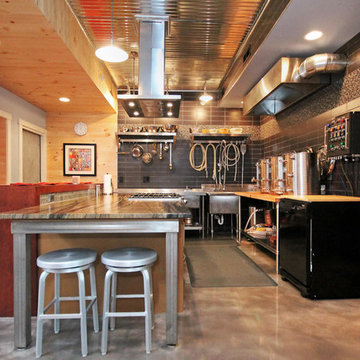
Inspiration for a mid-sized contemporary l-shaped concrete floor and brown floor kitchen remodel with granite countertops, multicolored backsplash, stainless steel appliances and an island
Inspiration for a mid-sized contemporary l-shaped concrete floor and brown floor kitchen remodel with granite countertops, multicolored backsplash, stainless steel appliances and an island
 Anthony James Master Builders, LLC

Large elegant u-shaped seated home bar photo in New York with glass-front cabinets, dark wood cabinets, wood countertops and mirror backsplash
Find the right local pro for your project
 Brothers Construction
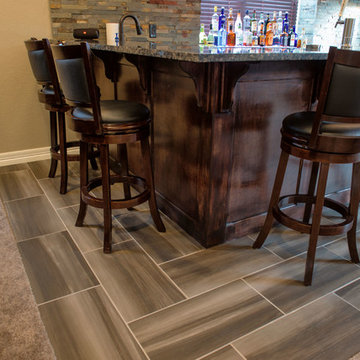
-Great room with entertainment area with arched, recessed drywall wrapped niche for TV, walk behind wet bar area, and pool table area; theater room with double solid door entry and (2) level, stepped, flooring areas for stadium seating, drywall wrapped arched ‘stage’ with painted wood top constructed below recessed arched theater screen space with painted, drywall wrapped ‘columns’ to accommodate owner supplied speakers and A/V component cabinet/closet with cabinet doors; exercise room with double glass door entry and existing rubber flooring; bedroom with closet, ¾ bathroom with door and drawer vanity; unfinished mechanical room and unfinished storage room;
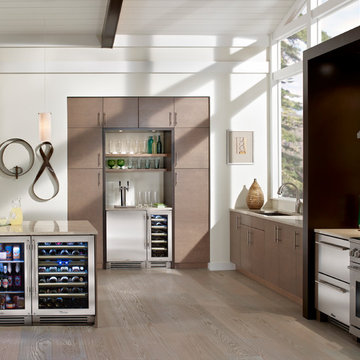
 True Residential
True Professional Series 24" Dual Tap Beverage Dispenser, True Professional Series 15" Wine Cabinet, True Professional Series 24" Undercounter Refrigerator, True Professional Series 24" Dual Zone Wine Cabinet, True Professional Series 24" Undercounter Refrigerator Drawers
 GriD architects
Paul Burk Photography

Example of a mid-sized minimalist galley medium tone wood floor and brown floor open concept kitchen design in Baltimore with an undermount sink, flat-panel cabinets, dark wood cabinets, granite countertops, brown backsplash, glass tile backsplash, an island and paneled appliances
Example of a mid-sized minimalist galley medium tone wood floor and brown floor open concept kitchen design in Baltimore with an undermount sink, flat-panel cabinets, dark wood cabinets, granite countertops, brown backsplash, glass tile backsplash, an island and paneled appliances
 InteriorEcho, LLC
Gail Owens Photography
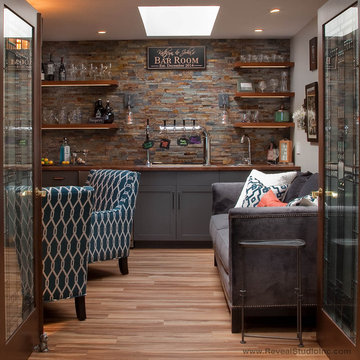
Inspiration for a mid-sized rustic home design remodel in San Diego
Inspiration for a mid-sized rustic home design remodel in San Diego
 Corian Design UK
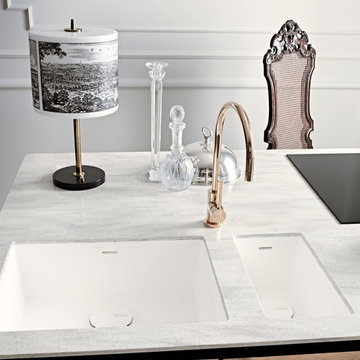
A kitchen block clad in polished metal together with the silvery flecks of the white-grey Corian® Arrowroot surface conveys a sense of opulence, while the dual Corian® Spicy sink in Glacier White sharply contrasts with the room’s traditional parquet.
Tap Tara Classic by Dornbracht; floor Versailles by Parquet In.
 PDX Living, LLC
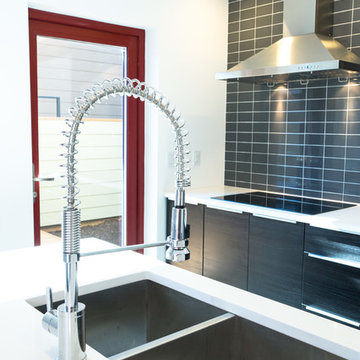
The accent tile wall wraps around from kitchen to bathroom and red doors bring color to the rooms.
Garrett Downen
Inspiration for a small modern concrete floor open concept kitchen remodel in Portland with an undermount sink, flat-panel cabinets, black cabinets, quartz countertops, gray backsplash, ceramic backsplash, stainless steel appliances and an island
Inspiration for a small modern concrete floor open concept kitchen remodel in Portland with an undermount sink, flat-panel cabinets, black cabinets, quartz countertops, gray backsplash, ceramic backsplash, stainless steel appliances and an island
 Design on Tap Charleston

Example of a brown tile vinyl floor alcove shower design in Other with brown walls
 User

UserWhile keeping the exterior intact, this 815 square foot freestanding, Edwardian home was gutted and re-framed by Michael Merrill Design Studio to accommodate a clean, crisp, ultramodern design. Small and compact, the new layout widened the existing gallery while also making the residence's only closet more efficient and accessible. Barn doors help to accentuate the height of the residence's ceiling. The bathroom's entry was moved from the kitchen to the gallery. The details help to make the bathroom, which is just over 50 square feet, feel quite spacious. Lastly, custom cabinetry in the chef's kitchen maximizes storage while providing a clean, contemporary feeling. (2006-2008)
Photos © John Sutton Photography
 Jodi Fleming Design
jeri koegel
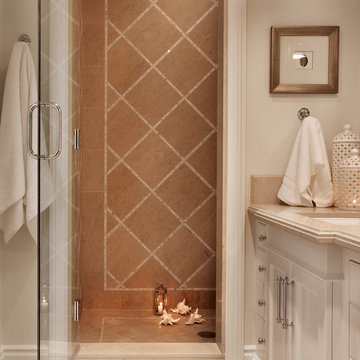
Beach style bathroom photo in Orange County with white cabinets and beige walls
Beach style bathroom photo in Orange County with white cabinets and beige walls
 Jodi Fleming Design
jeri koegel
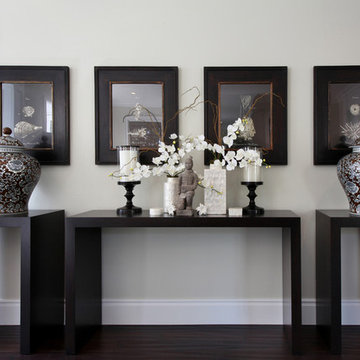
Entryway - coastal dark wood floor entryway idea in Orange County with beige walls
Entryway - coastal dark wood floor entryway idea in Orange County with beige walls
 Te Tile LLC

Inspiration for a mid-sized contemporary 3/4 alcove shower remodel in New York with gray walls, solid surface countertops and a hinged shower door
 MainStreet Design Build
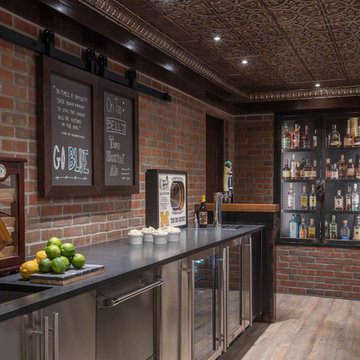
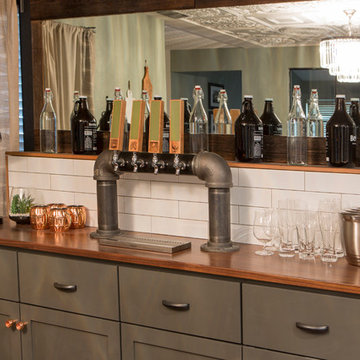
We were lucky to work with a blank slate in this nearly new home. Keeping the bar as the main focus was critical. With elements like the gorgeous tin ceiling, custom finished distressed black wainscot and handmade wood bar top were the perfect compliment to the reclaimed brick walls and beautiful beam work. With connections to a local artist who handcrafted and welded the steel doors to the built-in liquor cabinet, our clients were ecstatic with the results. Other amenities in the bar include the rear wall of stainless built-ins, including individual refrigeration, freezer, ice maker, a 2-tap beer unit, dishwasher drawers and matching Stainless Steel sink base cabinet.

 J.T. McDermott Remodeling
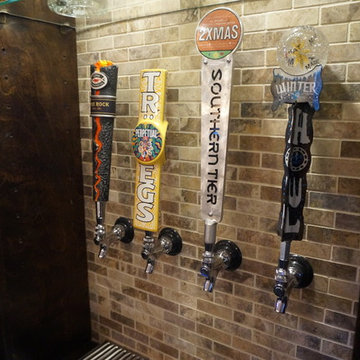
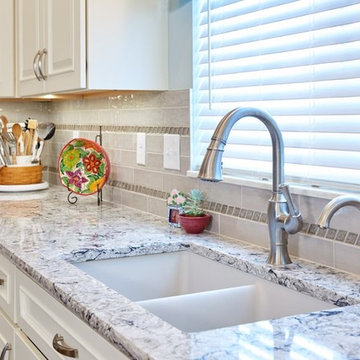
These homeowners wanted to replace their after-market tap water filtration with a more permanent version. This filter can remove most impurities and metal, chosen specifically for this area's water supply. Photo Credits: Chris Malacarne Photography
 The Cousins
The dining area just off the kitchen features a custom home bar with a variety of home-brews on tap.
Inspiration for a mid-sized contemporary kitchen/dining room combo remodel in New York
Inspiration for a mid-sized contemporary kitchen/dining room combo remodel in New York
 Lovasi International
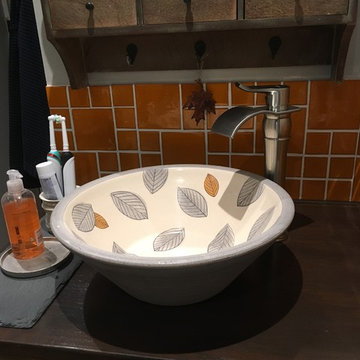
Our customer was looking for something unique and different for her bathroom renovation. She incorporated our stunning Leaves design Basin with beautiful wood furniture accents in her bathroom space. We also supplied her with our waterfall tap that really pulled the whole design together. We love what she did by mounting the tap to the side, giving the basin the main attention.
 faucetsuperdeal
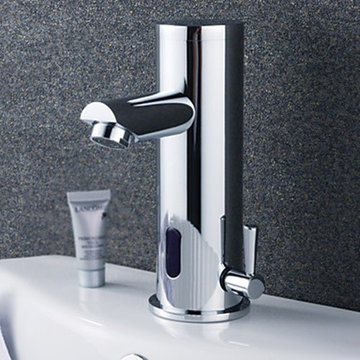
Function: Bathroom Sink Faucets
Feature: Centerset, Sensor
Suitable Place : Sink
Style : Contemporary
Finish: Chrome
Valve Type : Ceramic Valve
Material : Brass, A Grade ABS
Faucet Total Height: 15.5 cm
Spout Height: 11 cm
Spout Length : 13.8 cm
Shipping Weight (kg) : 1.63
16