
Search results for "Targeted subscribers" in Home Design Ideas




 PROJECT: automate
This grand old oak tree is brought to new life at this mediterranean villa perched atop the Studio City hills.
Inspiration for a huge mediterranean backyard landscaping in Los Angeles.
Inspiration for a huge mediterranean backyard landscaping in Los Angeles.
Find the right local pro for your project

 Tailored Interior Inc
This beautiful office space was renovated to create a warm, modern, and sleek environment. The colour palette used here is black and white with accents of red. Another was accents were applied is by the artificial plants. These plants give life to the space and compliment the present colour scheme. Polished surfaces and finishes were used to create a modern, sleek look.




 Rob Washam Construction, Inc.
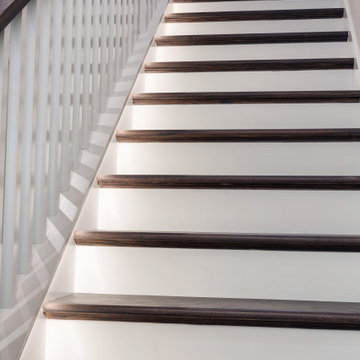
Staircase - farmhouse wooden l-shaped metal railing staircase idea in Kansas City with painted risers
 Tracy Lynn Studio
Ryan Garvin Photography
Country open concept medium tone wood floor home design photo in San Diego with a bar, white walls and a wall-mounted tv
Country open concept medium tone wood floor home design photo in San Diego with a bar, white walls and a wall-mounted tv


 Maria Kaczorowska Studio
A minimalist design inspired by the modernism of a typical tenement house in the city.
Example of a small mid-century modern u-shaped ceramic tile, beige floor and tray ceiling eat-in kitchen design with a single-bowl sink, beaded inset cabinets, beige cabinets, laminate countertops, gray backsplash, black appliances, no island and gray countertops
Example of a small mid-century modern u-shaped ceramic tile, beige floor and tray ceiling eat-in kitchen design with a single-bowl sink, beaded inset cabinets, beige cabinets, laminate countertops, gray backsplash, black appliances, no island and gray countertops
 Expert Kitchen Designs, LLC
Example of a small minimalist galley light wood floor, beige floor and vaulted ceiling open concept kitchen design in DC Metro with a single-bowl sink, flat-panel cabinets, medium tone wood cabinets, granite countertops, white backsplash, porcelain backsplash, stainless steel appliances, a peninsula and black countertops
 Kelly Martin Interiors
Main house guest bathroom.
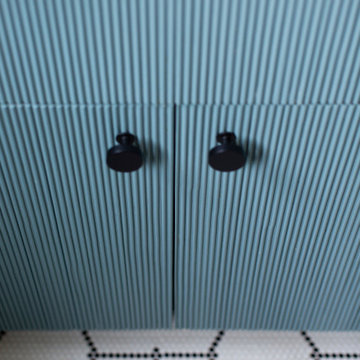
Alcove bathtub - mid-sized transitional master white tile and ceramic tile mosaic tile floor, white floor and single-sink alcove bathtub idea in Los Angeles with shaker cabinets, blue cabinets, white walls, an undermount sink, quartz countertops, white countertops and a built-in vanity
Alcove bathtub - mid-sized transitional master white tile and ceramic tile mosaic tile floor, white floor and single-sink alcove bathtub idea in Los Angeles with shaker cabinets, blue cabinets, white walls, an undermount sink, quartz countertops, white countertops and a built-in vanity






 WineCust / WoodCust
Pavel Kiryukhin
Inspiration for a large timeless marble floor wine cellar remodel in Moscow with storage racks
Inspiration for a large timeless marble floor wine cellar remodel in Moscow with storage racks

 Anjie Cho Architect PLLC
Mid-sized trendy master white tile and stone slab dark wood floor and brown floor alcove bathtub photo in New York with recessed-panel cabinets, black cabinets, a wall-mount toilet, white walls, an undermount sink, marble countertops and white countertops

 Urbanhaus Designs
This bathroom was inspired by nature and designed to feel larger than its 5'ish x 8'ish footprint. We accomplished this by accenting the back wall and tiling the shower surround to the ceiling to draw the eye back and up. Sticking with a neutral, bright color scheme and using a tall vanity mirror helps bounce the light to create the illusion of space.


22