
Search results for "Targeting" in Home Design Ideas

 Kari P
We recently turned our guest bedroom into a nursery!
Crib and Dresser: Babyletto Lolly
Glider: Target exclusive Delta Children Adley Glider in "cream"
Cube Storage and Bookshelf: Target
Diaper Pail: Dekor Plus in "mint"
Rug: Ikea
Window Curtains: Ralph Lauren
Closet: curtain panel from Etsy
Wall Art: art from Etsy, frames from Amazon
Paint: wall color is Behr "Feng Shui", trim color is Sherwinn Williams "Alabaster"
Flooring: pre-finished hickory hardwood, installed by Evolution Builders, LLC
 Built Custom Homes, LLC
Rick Mattson
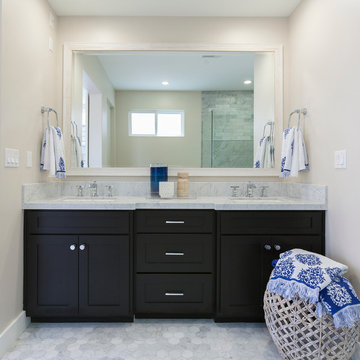
Inspiration for a coastal master gray tile and stone tile marble floor bathroom remodel in Orange County with an undermount sink, shaker cabinets, black cabinets, marble countertops, a two-piece toilet and gray walls
Inspiration for a coastal master gray tile and stone tile marble floor bathroom remodel in Orange County with an undermount sink, shaker cabinets, black cabinets, marble countertops, a two-piece toilet and gray walls
 MAP Consultants, LLC
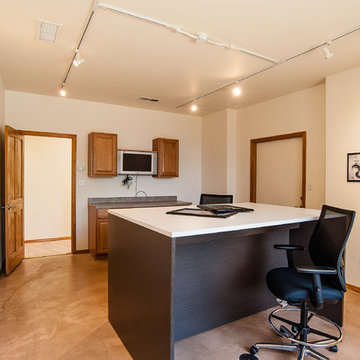
Owners Suite, house for sale, staging by MAP Consultants, llc, dba Advantage Home Staging, llc. Photos by Premiere Home Photography. Original artwork by Don Gradner, Furniture by CORT Furniture Rental.
Find the right local pro for your project
 My Italian Living
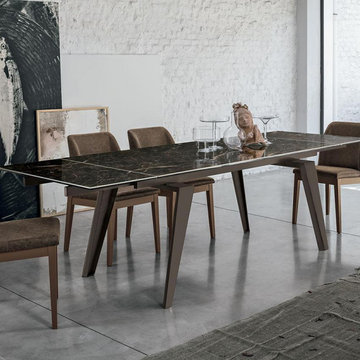
Get the essence of classic woody design that blends with contemporary glass design with the Laguna fixed table in either round or rectangular shape.
Frame finish - Original Venetian Dolphins in French Oak
Varying lengths available,
Round – 140 cm x 75 cm
Rectangular -
180 cm x 100 cm x 75 cm.
220 cm x 100 cm x 75 cm.
This product is available at the price between £1924 and £2380
 Kari P
We recently turned our guest bedroom into a nursery!
Crib and Dresser: Babyletto Lolly
Glider: Target exclusive Delta Children Adley Glider in "cream"
Cube Storage and Bookshelf: Target
Diaper Pail: Dekor Plus in "mint"
Rug: Ikea
Window Curtains: Ralph Lauren
Closet: curtain panel from Etsy
Wall Art: art from Etsy, frames from Amazon
Paint: wall color is Behr "Feng Shui", trim color is Sherwinn Williams "Alabaster"
Flooring: pre-finished hickory hardwood, installed by Evolution Builders, LLC
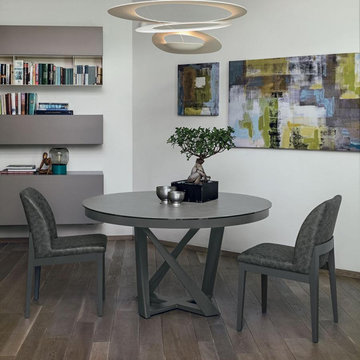 My Italian Living
Get a round dining table and uplift the ambience of the house with innovative piece of furniture. Opt for any of the two types of table tops – porcelain or tempered glass. Its 130 cm can be extended to 200 cm with the extendable panels.
Top in stoneware or 1 cm thick tempered glass.
Table made of Metal lacquered frame.
Dimensions in 130 cm (extendable up to 200 cm) x 130 cm x 75 cm.
This product is available at the price of £2220
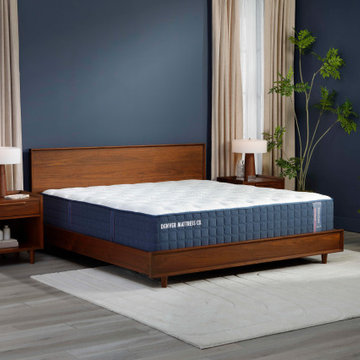
 Denver Mattress
Better sleep starts with the right balance of comfort and support. This contemporary bedroom showcases the Doctor's Choice® Elite Medium Mattress from Denver Mattress, designed for sleepers seeking pressure relief, responsive comfort, and proper spinal alignment throughout the night.
As part of the premium Doctor's Choice® Collection, the Elite Medium delivers a balanced feel that adapts to a variety of sleep positions while providing the support needed for restorative rest. Advanced comfort materials and enhanced support technology work together to help reduce pressure points, promote healthy sleep posture, and support deeper, more comfortable sleep.
The room's rich navy walls, warm wood furnishings, soft textures, and calming atmosphere create a sophisticated retreat focused on wellness and recovery. Together, thoughtful bedroom design and engineered sleep support create a space dedicated to helping you wake up feeling refreshed, recovered, and ready for the day ahead.
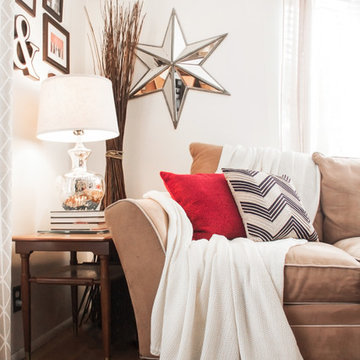
 Rebecca Quandt Interiors
A mirrored star wall accessory give just the amount of glam to the corner without being too feminine. A tall bushel of sticks brings in low-maintenance nature to a corner of the room that does not receive much direct sunlight.
Photo: Rebecca Quandt
 Kari P
We recently turned our guest bedroom into a nursery!
Crib and Dresser: Babyletto Lolly
Glider: Target exclusive Delta Children Adley Glider in "cream"
Cube Storage and Bookshelf: Target
Diaper Pail: Dekor Plus in "mint"
Rug: Ikea
Window Curtains: Ralph Lauren
Closet: curtain panel from Etsy
Wall Art: art from Etsy, frames from Amazon
Paint: wall color is Behr "Feng Shui", trim color is Sherwinn Williams "Alabaster"
Flooring: pre-finished hickory hardwood, installed by Evolution Builders, LLC
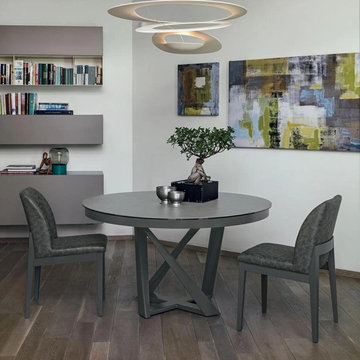 My Italian Living
This table has a round shape and a contemporary design. The legs of the table are painted and you can add an optional glass or a porcelain stoneware on top of it.
The middle extension carries a painted MDF.
The table is extendable.
The delivery of the product will take around 3-weeks to 4-weeks.
It comes in a metal-coated frame structure.
Measurements: 130cm x 130cm (Extension: 200cm) - Height 75cm.
The price available for this particular product is £ 2,200.00.
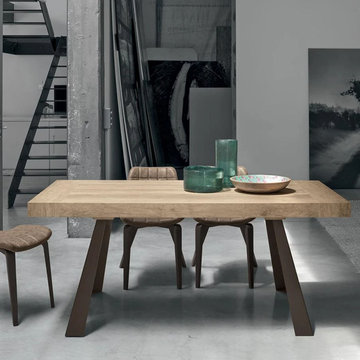 My Italian Living
This dining table is unique from all angles. It has brushed or painted metal legs and the side and to extensions are made from synchro-texture laminate.
The table can be extended and is perfect for urban and metropolitan interiors.
It is made from premium-quality materials.
The top of the table is covered with a wooden laminate.
Dimensions: L-180cm or 280cm, W-90cm and H-75cm.
Currently, the table is available for £ 1,450.00.
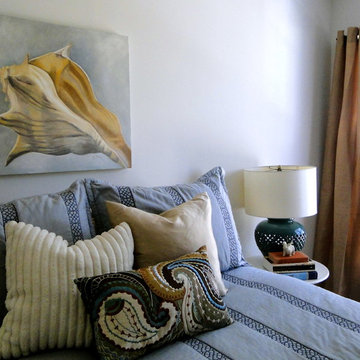
 The Redesign Company
design by christina britt lewis, photography by angela statzer
Example of a beach style bedroom design in Charlotte
Example of a beach style bedroom design in Charlotte
 Kari P
We recently turned our guest bedroom into a nursery!
Crib and Dresser: Babyletto Lolly
Glider: Target exclusive Delta Children Adley Glider in "cream"
Cube Storage and Bookshelf: Target
Diaper Pail: Dekor Plus in "mint"
Rug: Ikea
Window Curtains: Ralph Lauren
Closet: curtain panel from Etsy
Wall Art: art from Etsy, frames from Amazon
Paint: wall color is Behr "Feng Shui", trim color is Sherwinn Williams "Alabaster"
Flooring: pre-finished hickory hardwood, installed by Evolution Builders, LLC

 TKS Design Group
Free ebook, Creating the Ideal Kitchen. DOWNLOAD NOW
Our clients and their three teenage kids had outgrown the footprint of their existing home and felt they needed some space to spread out. They came in with a couple of sets of drawings from different architects that were not quite what they were looking for, so we set out to really listen and try to provide a design that would meet their objectives given what the space could offer.
We started by agreeing that a bump out was the best way to go and then decided on the size and the floor plan locations of the mudroom, powder room and butler pantry which were all part of the project. We also planned for an eat-in banquette that is neatly tucked into the corner and surrounded by windows providing a lovely spot for daily meals.
The kitchen itself is L-shaped with the refrigerator and range along one wall, and the new sink along the exterior wall with a large window overlooking the backyard. A large island, with seating for five, houses a prep sink and microwave. A new opening space between the kitchen and dining room includes a butler pantry/bar in one section and a large kitchen pantry in the other. Through the door to the left of the main sink is access to the new mudroom and powder room and existing attached garage.
White inset cabinets, quartzite countertops, subway tile and nickel accents provide a traditional feel. The gray island is a needed contrast to the dark wood flooring. Last but not least, professional appliances provide the tools of the trade needed to make this one hardworking kitchen.
Designed by: Susan Klimala, CKD, CBD
Photography by: Mike Kaskel
For more information on kitchen and bath design ideas go to: www.kitchenstudio-ge.com



 Marty Rhein, CKD, CBD - BAC Design Group
Williamson Photography
Kitchen pantry - coastal dark wood floor kitchen pantry idea in Other
Kitchen pantry - coastal dark wood floor kitchen pantry idea in Other



 Mary Hannah Interiors
Photographed by Robert Radifera Photography
Styled and Produced by Stylish Productions
Bedroom - mid-sized coastal master medium tone wood floor bedroom idea in Other with gray walls and no fireplace
Bedroom - mid-sized coastal master medium tone wood floor bedroom idea in Other with gray walls and no fireplace

 Hamilton-Gray Design, Inc.
Inspiration for a timeless white tile and subway tile alcove shower remodel in San Francisco with an undermount sink, gray cabinets, gray walls and recessed-panel cabinets

 Kelly Brown Interiors
Photo Credit: Alex C. Tenser Photography
Living room - transitional medium tone wood floor living room idea in Richmond with gray walls
Living room - transitional medium tone wood floor living room idea in Richmond with gray walls
46